Faulconbridge
For Sale
84 Shirlow Avenue
Faulconbridge
NSW
2776
5
2
2
$1,050,000 - $1,120,000


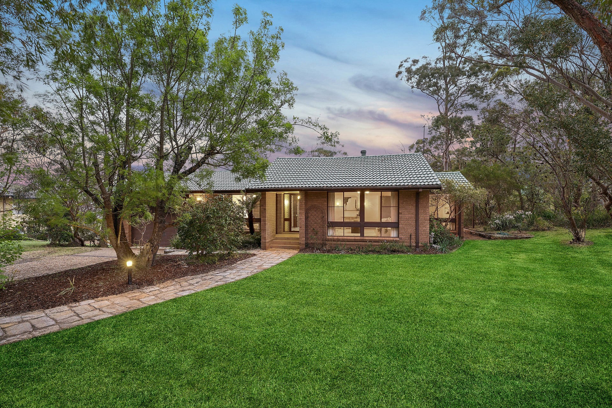
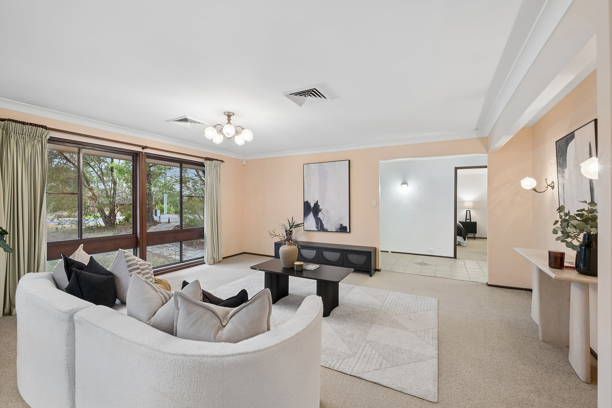
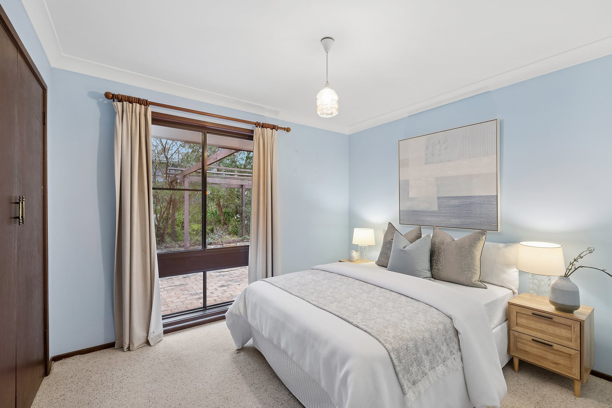
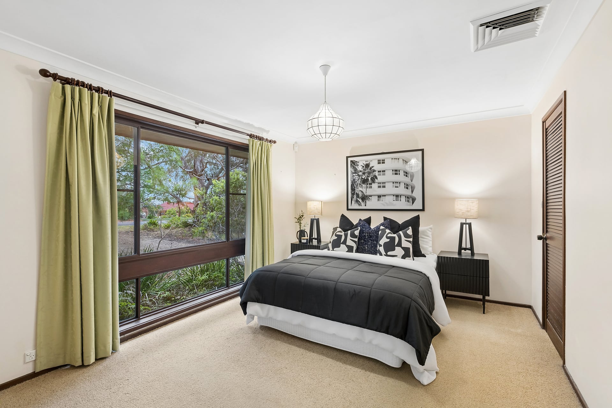
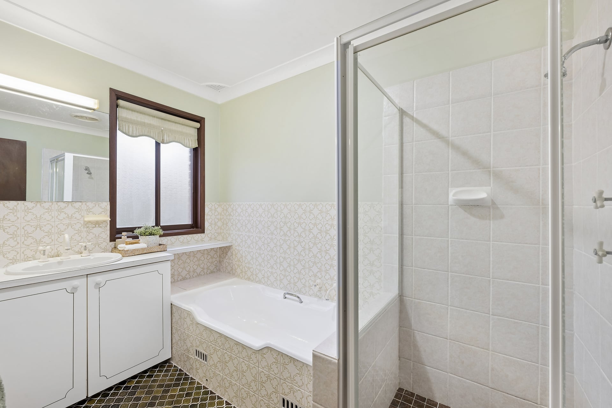
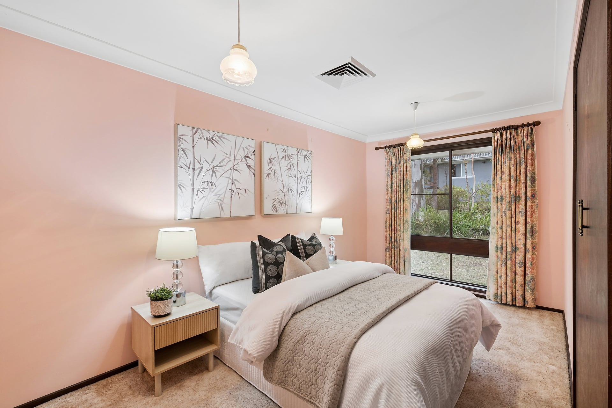
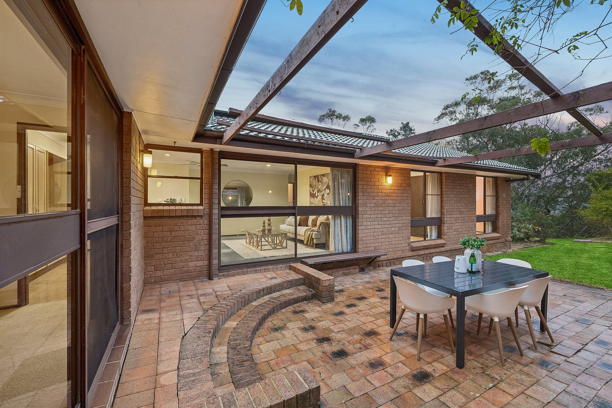
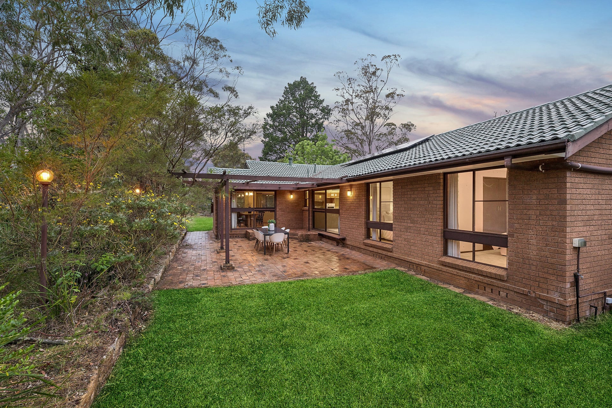
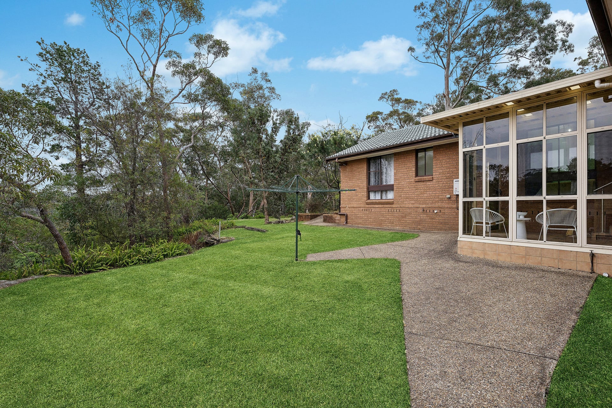
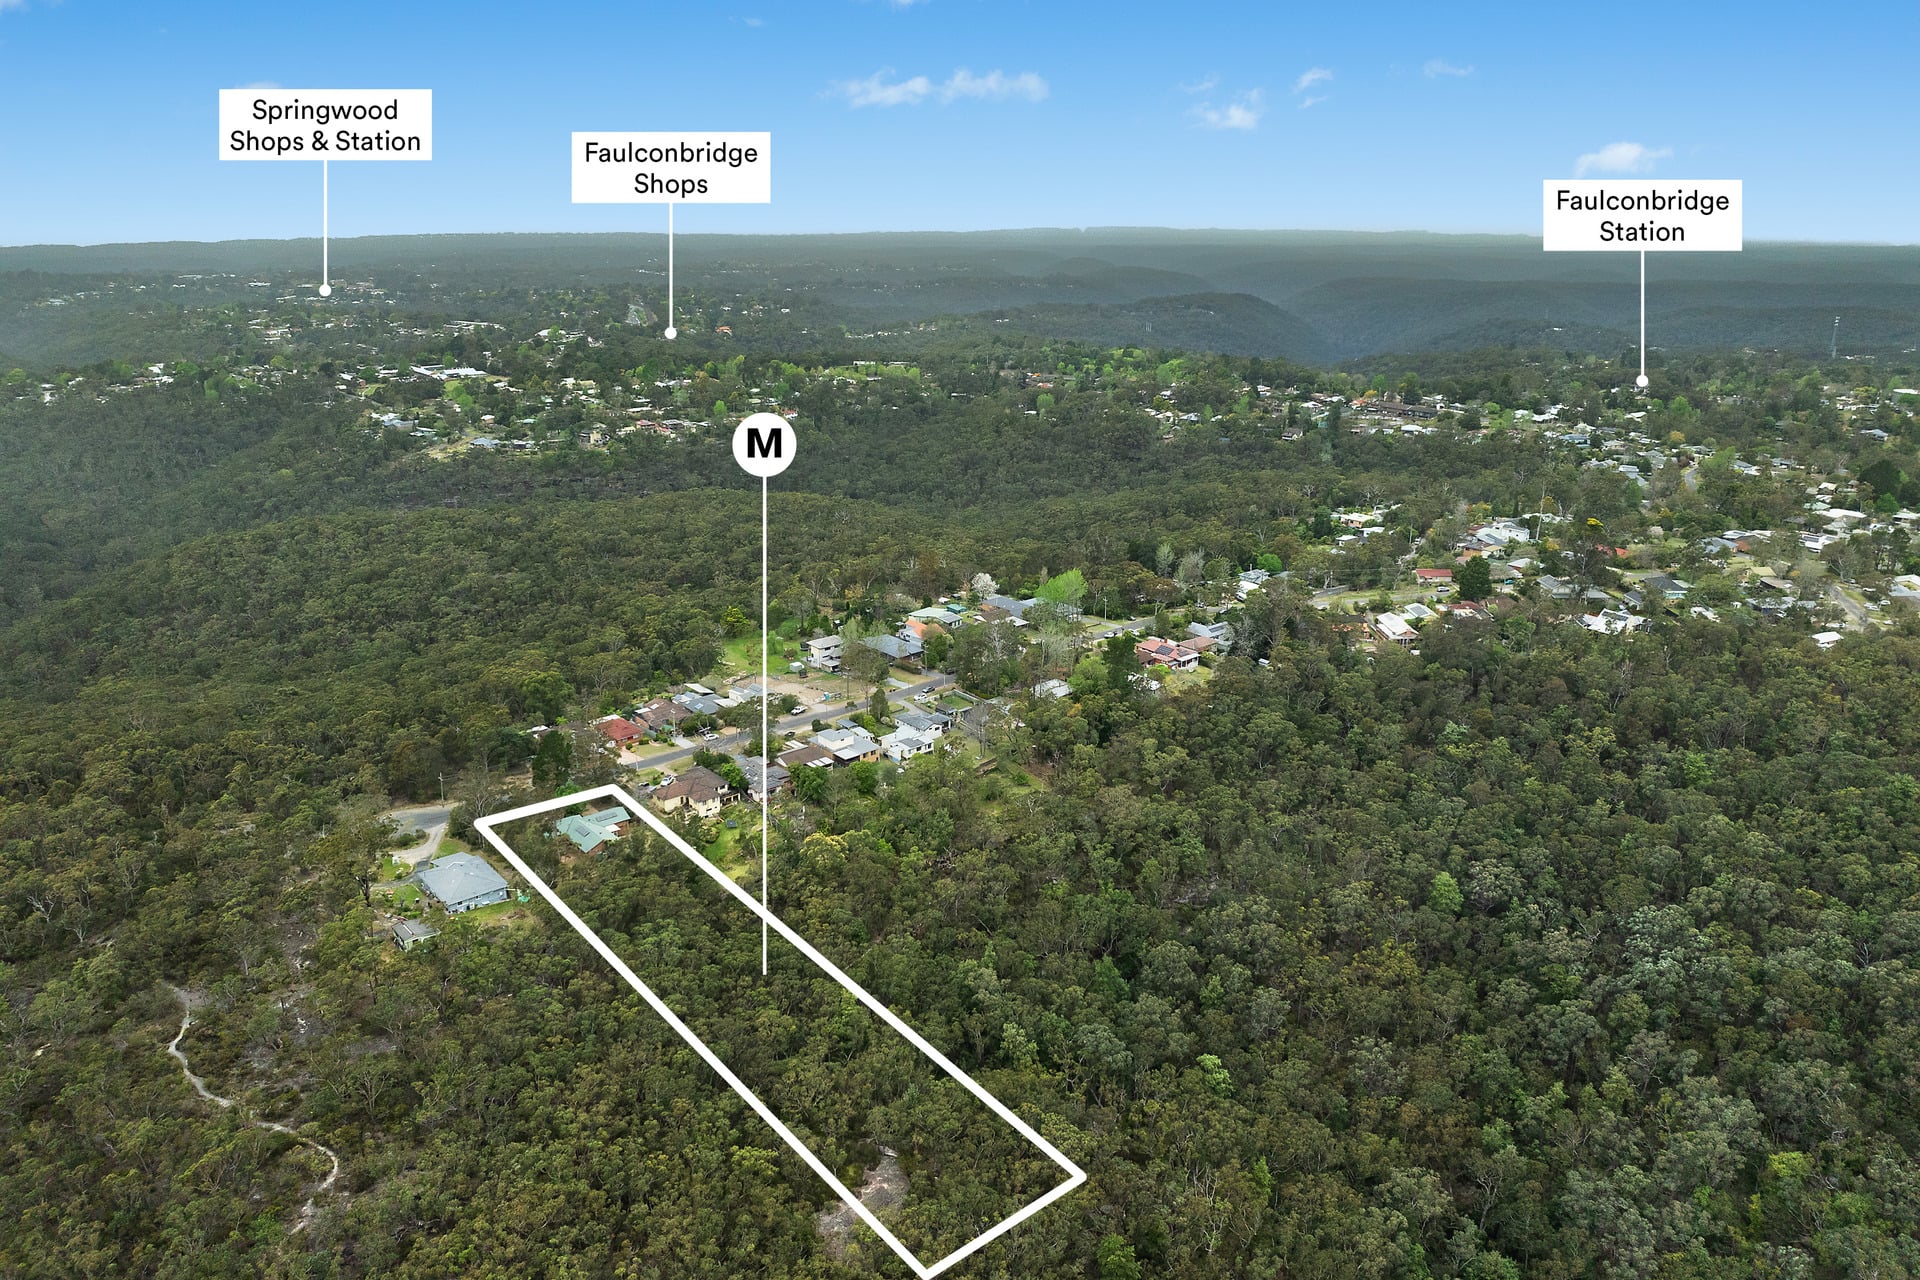
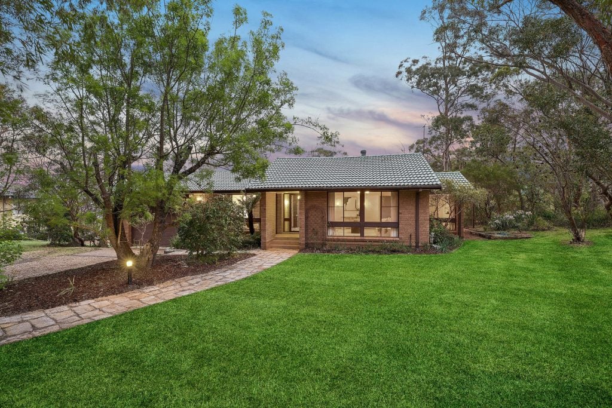
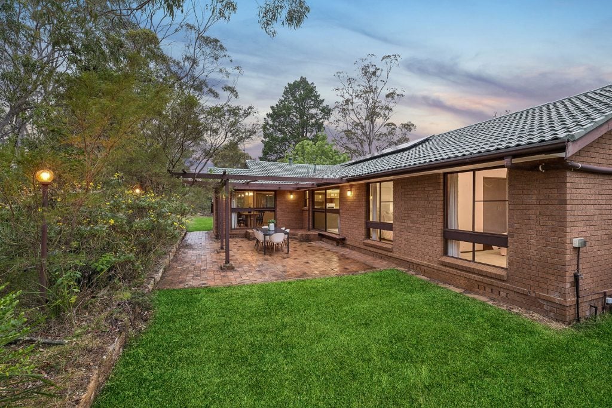
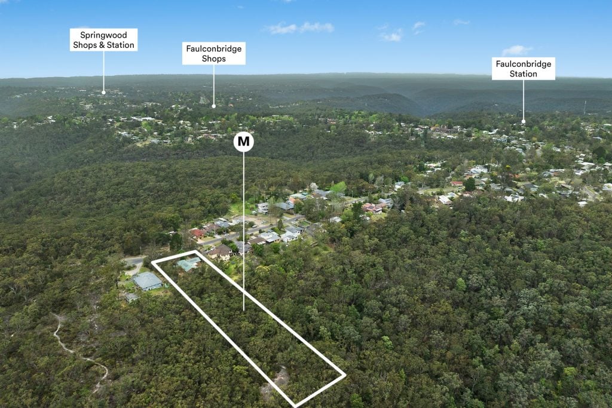
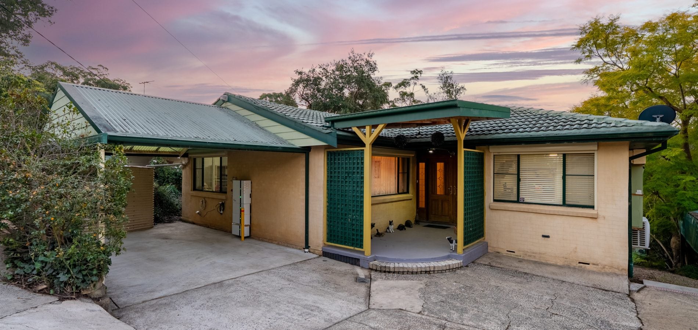
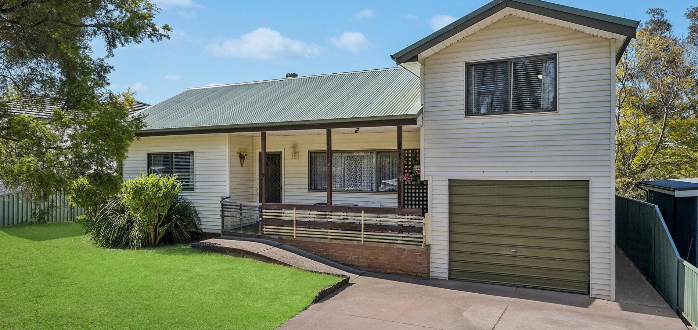
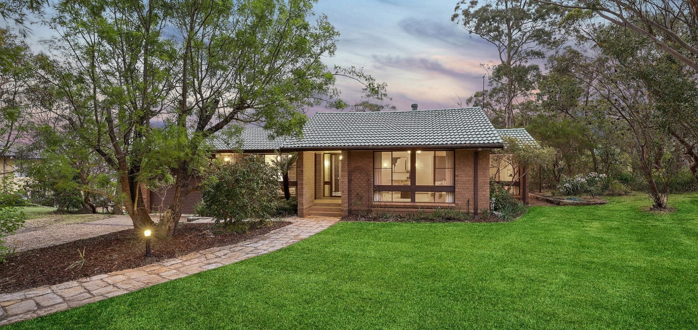
Set in a peaceful cul-de-sac and surrounded by a natural bushland setting, this substantial single-level brick home presents an appealing opportunity for families seeking space, privacy and potential. Positioned on 6,513sqm (approx.) with a 35m (approx.) frontage, the property combines generous proportions with level lawn areas around the home and tranquil bush outlooks to the rear.
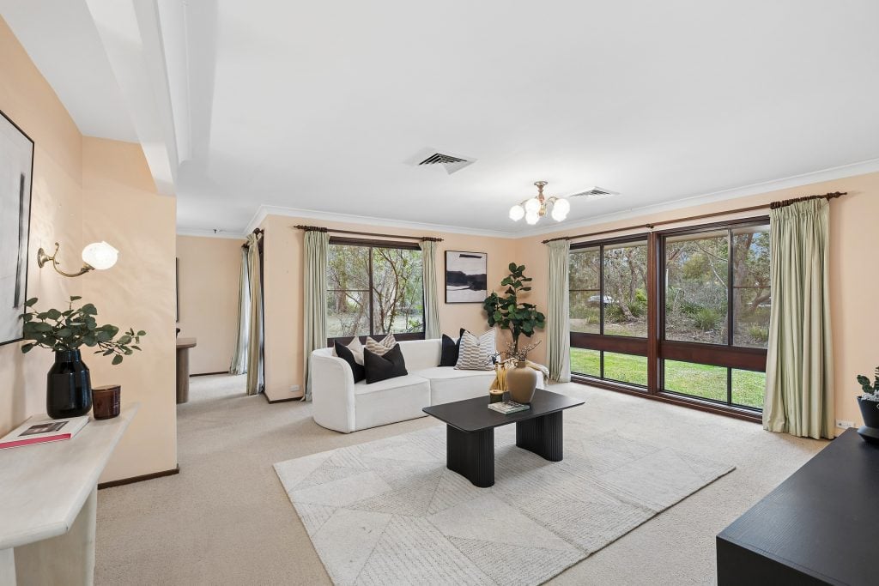
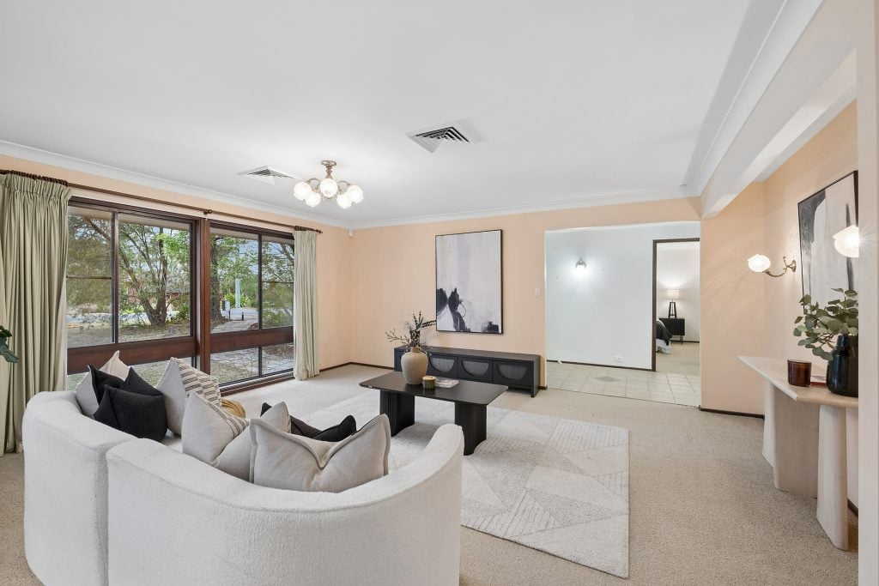
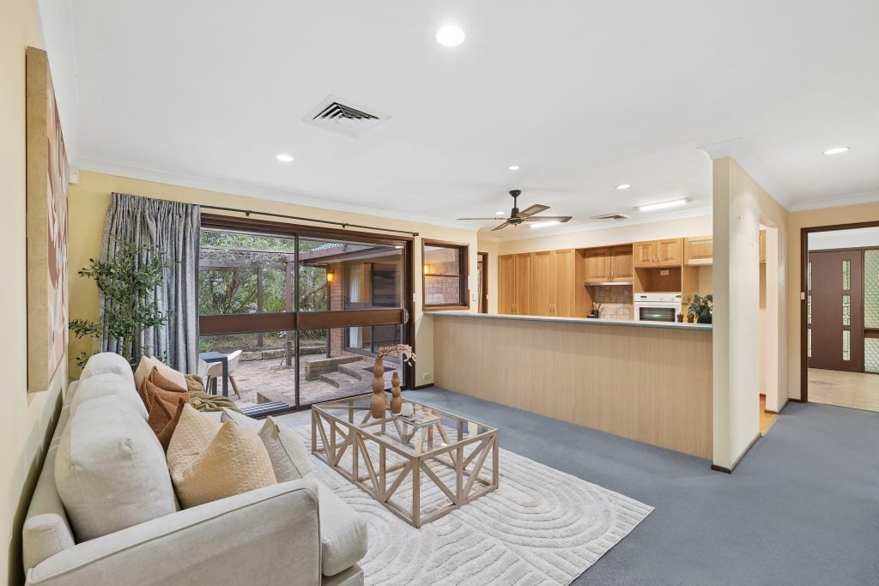
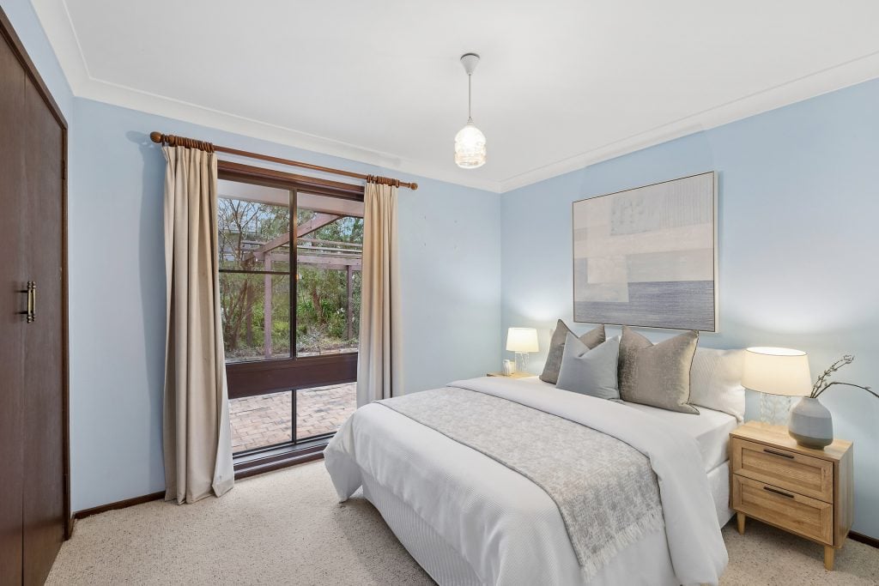
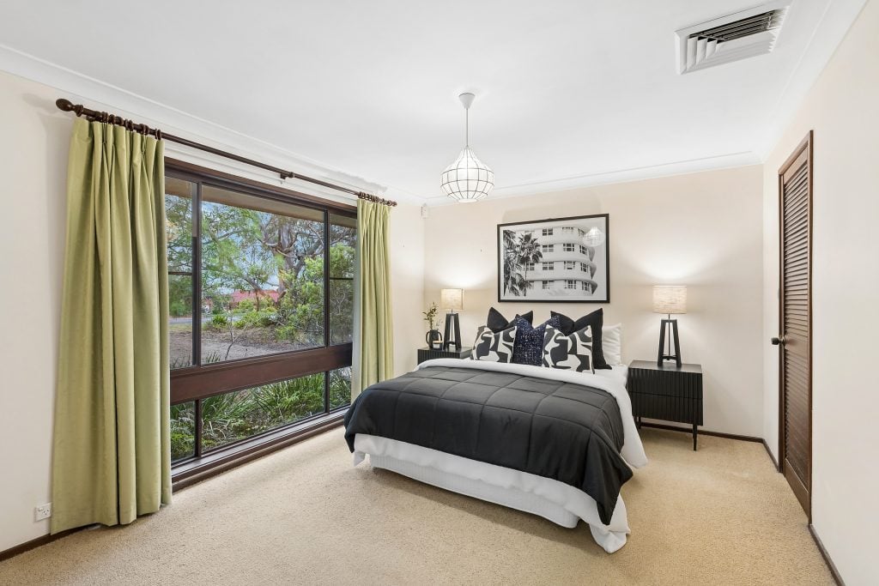
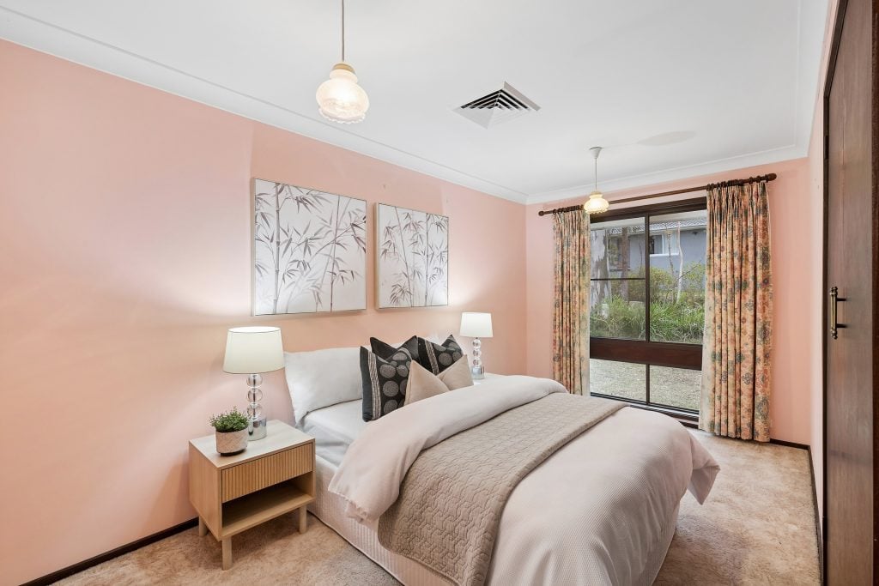
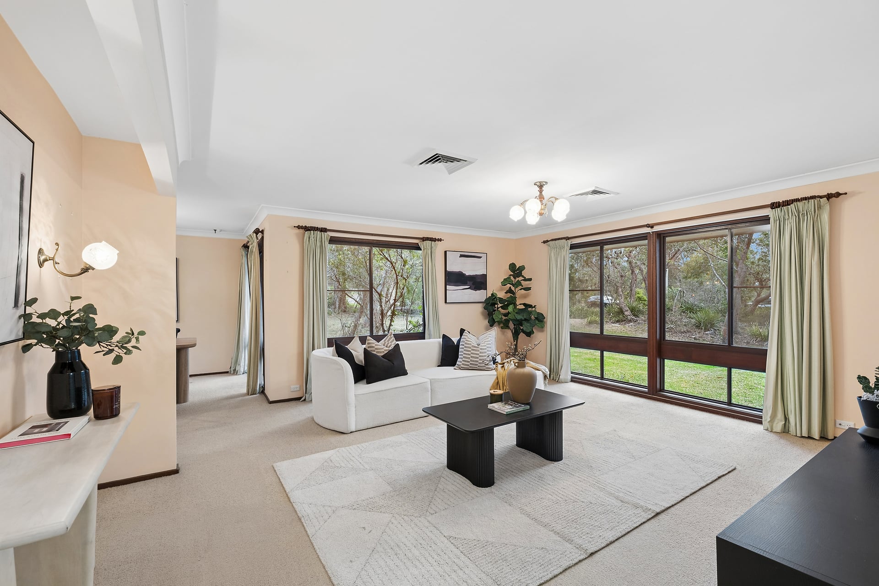
Comfortable and well maintained in its original style, the home offers an excellent foundation to enjoy immediately while providing plenty of scope to personalise or modernise over time. The spacious floorplan incorporates five bedrooms, including a main bedroom with walk-in robe and ensuite, together with multiple living zones comprising a large formal living room, family room and additional sunroom.
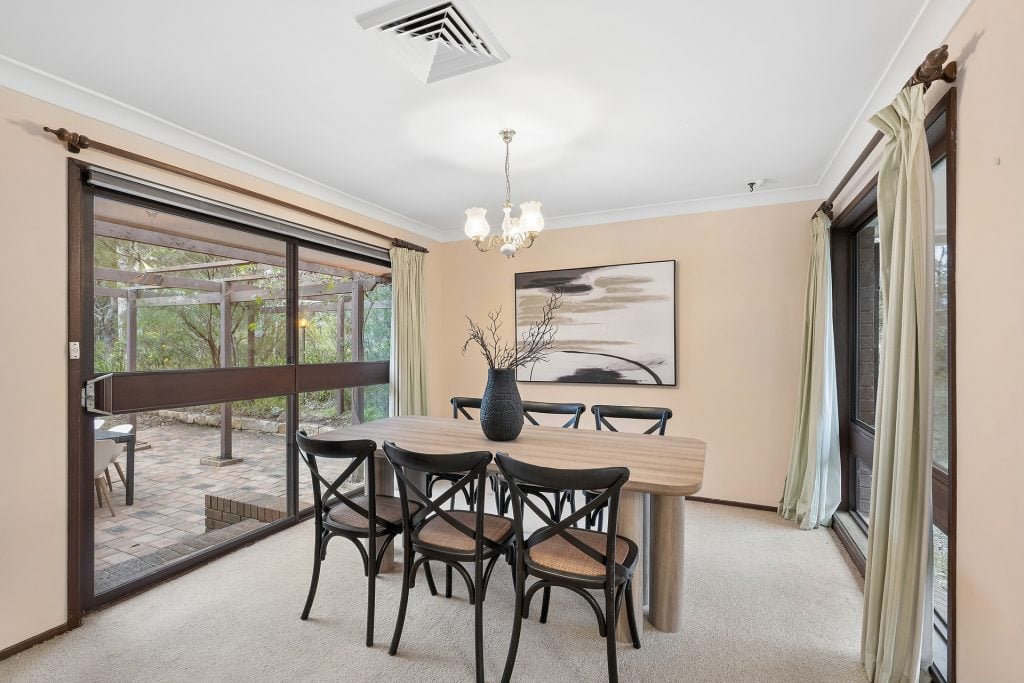
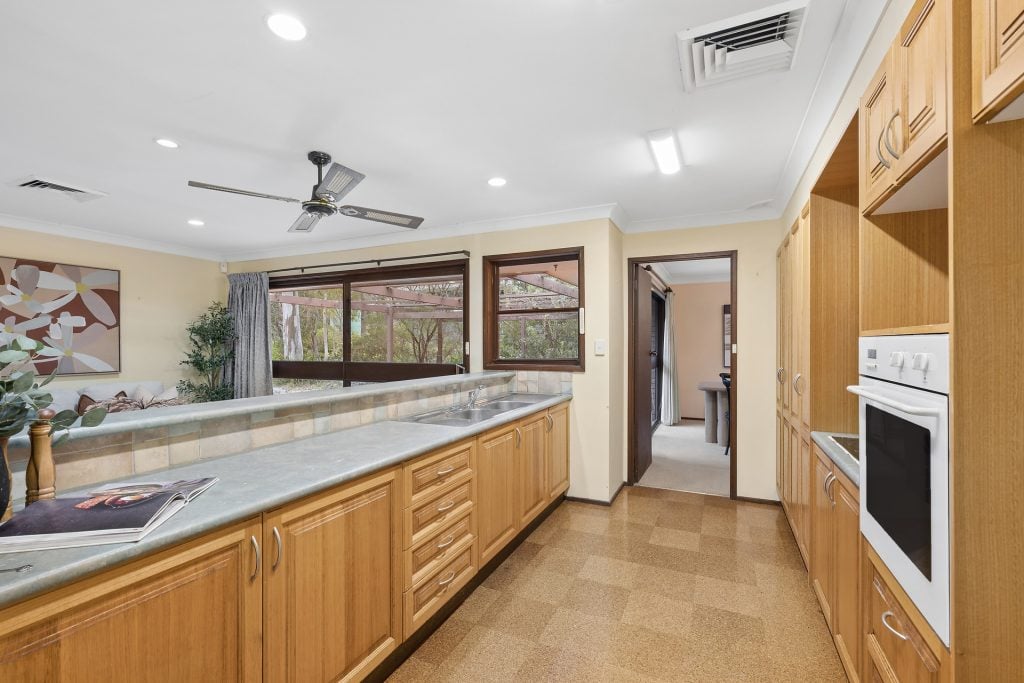
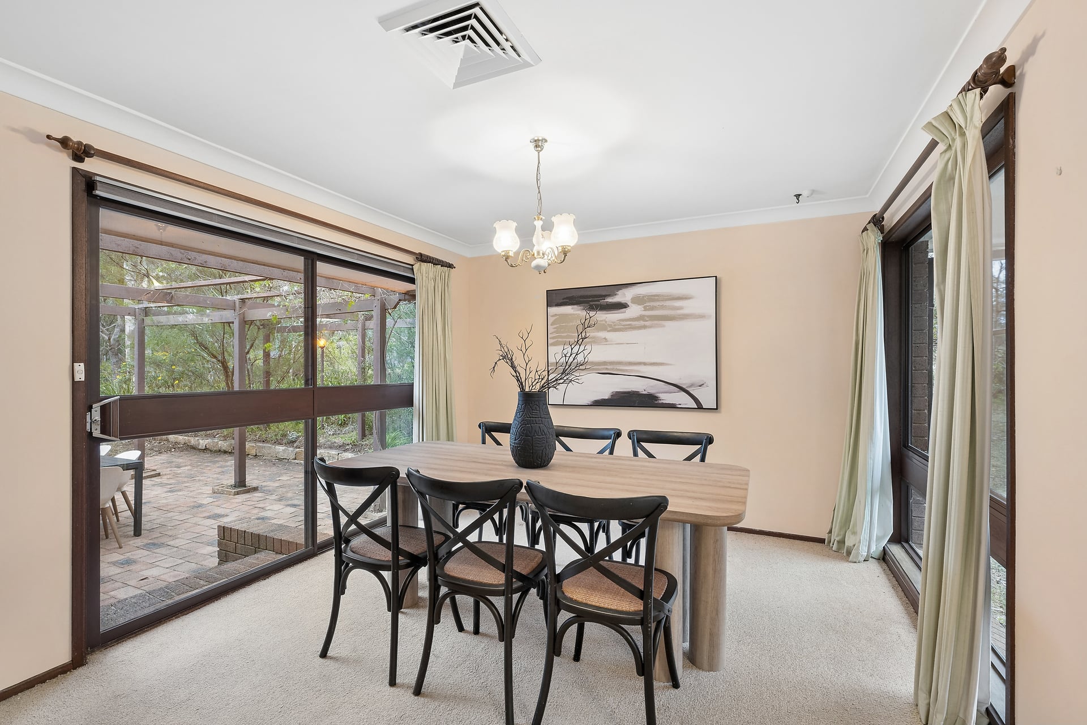
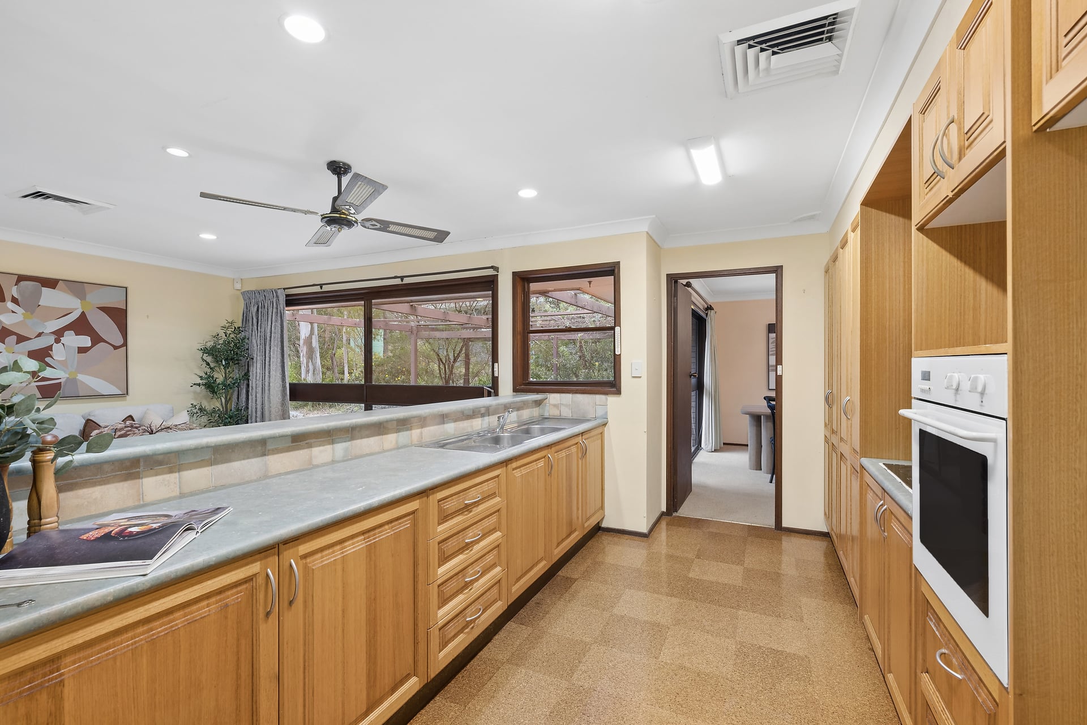
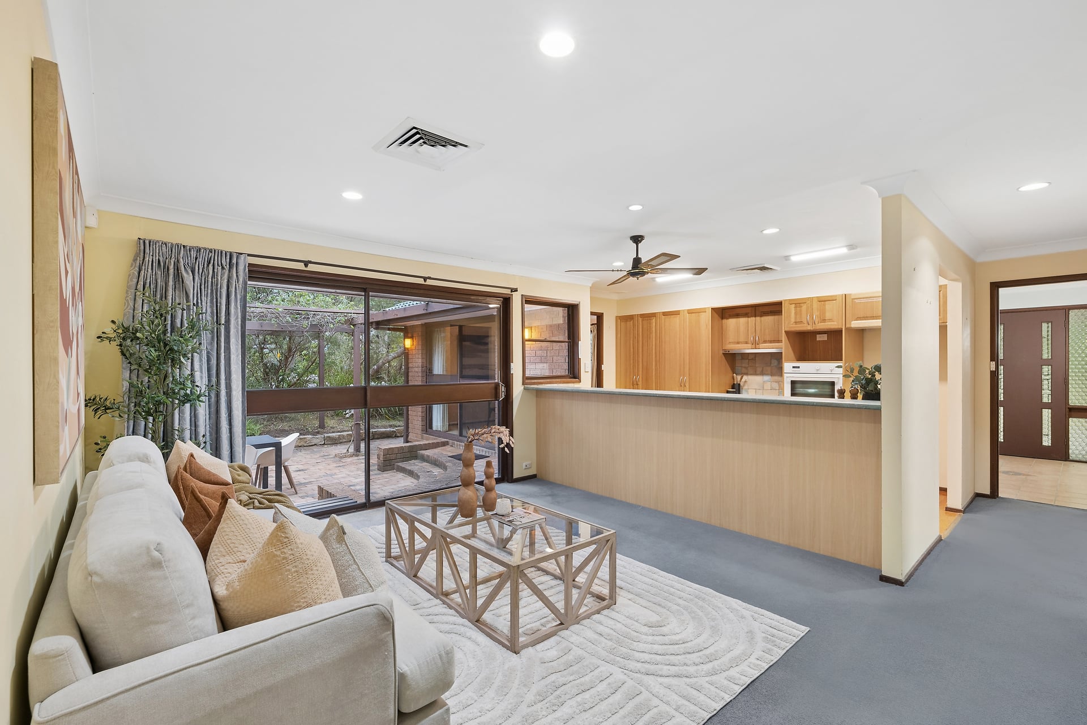
At the heart of the home, the generous timber kitchen connects naturally with the family room, while a separate dining room and expansive living room provide flexibility for everyday family life and entertaining. Large windows throughout draw in the surrounding greenery, reinforcing the home’s peaceful connection with its bushland environment.
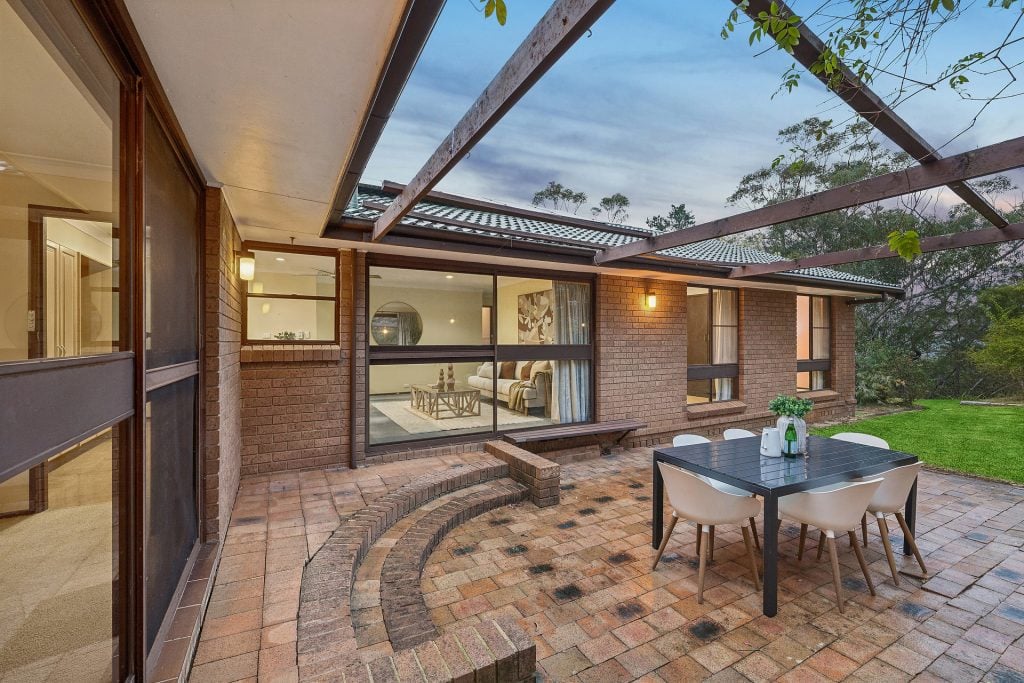
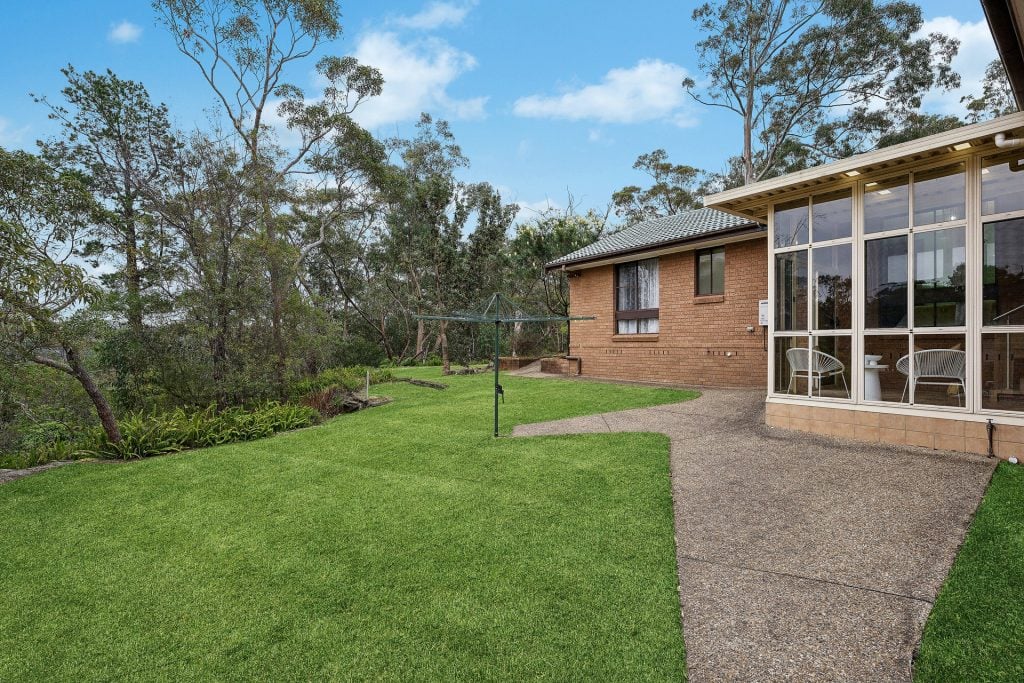
Outside, level lawns and a paved entertaining patio provide usable outdoor space immediately around the residence, before the substantial block transitions into established native bushland. A double garage with a mezzanine storage level and remote access, solar panels, three phase power and ducted A/C add further practicality.
Positioned close to local bushwalking tracks, schools and Faulconbridge Train Station, with Springwood village only a short drive away, this is a wonderfully private setting without sacrificing everyday convenience.
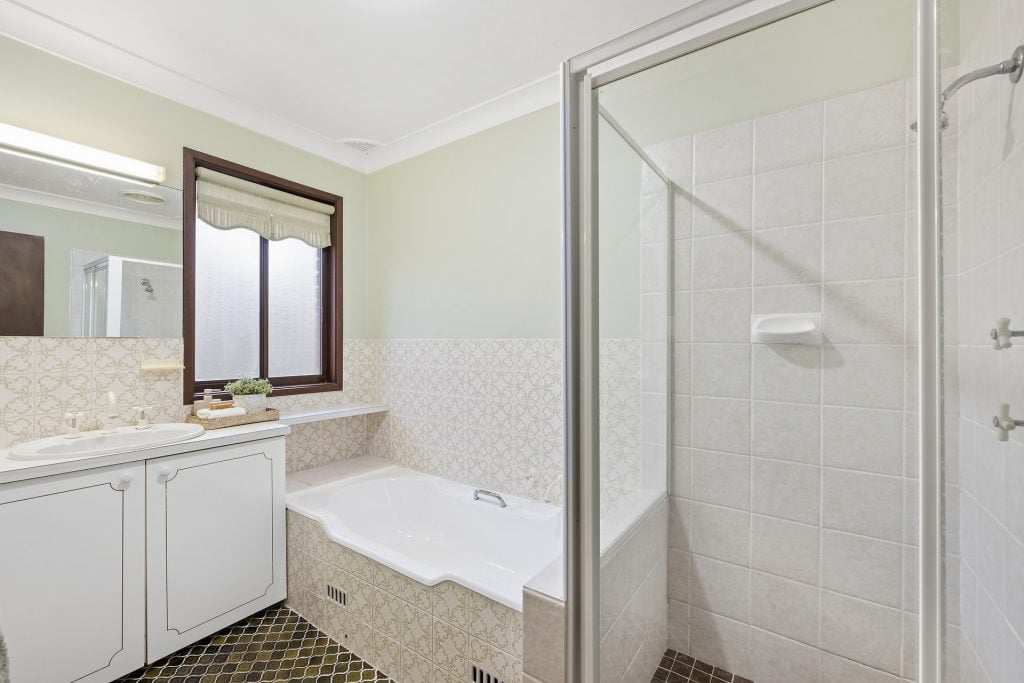
– Single-level five-bedroom, two-bathroom brick family home
– Approximately 6,513sqm parcel with wide 35 metre frontage
– Peaceful cul-de-sac position with bushland outlooks to the rear
– Spacious living room plus separate family room and sunroom
– Generous timber kitchen adjoining the family living area
– Main bedroom with walk-in robe and ensuite, 4 further bedrooms, 3 with BIR’s
– Paved outdoor entertaining area and level lawns surrounding the home
– Ducted A/C, Solar panels; 3 phase power; Double garage with mezzanine storage and remote access
– Comfortable as presented with excellent scope to personalise and modernise
– Close to bushwalking tracks, Faulconbridge Station and schools; short drive to Springwood village


© 2026 McGrath Lower Blue Mountains Real Estate. Privacy Policy
Powered by Appraise.works