Faulconbridge
For Sale
7 Patrick O'possum Place
Faulconbridge
NSW
2776
4
3
2
$1,650,000 - $1,750,000


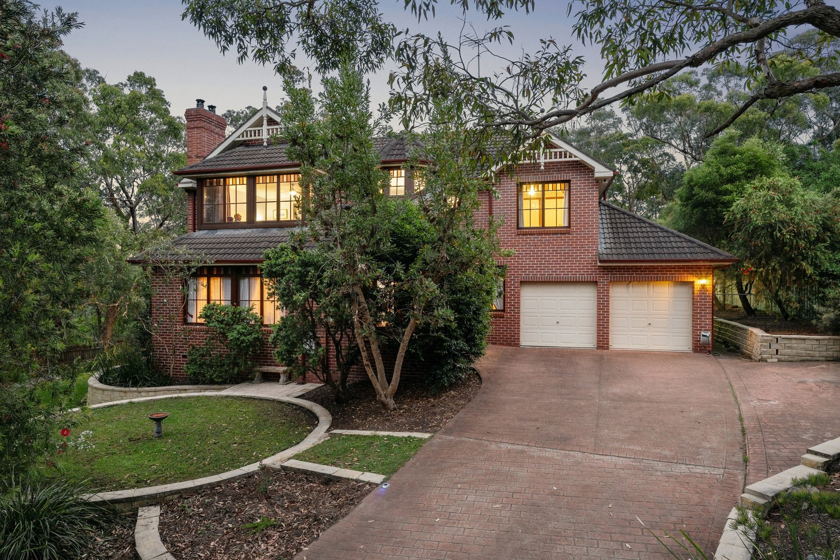
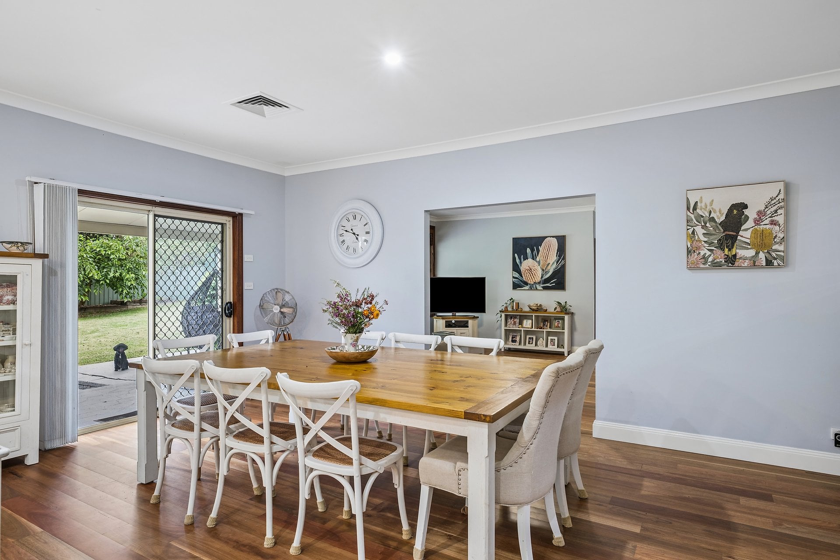
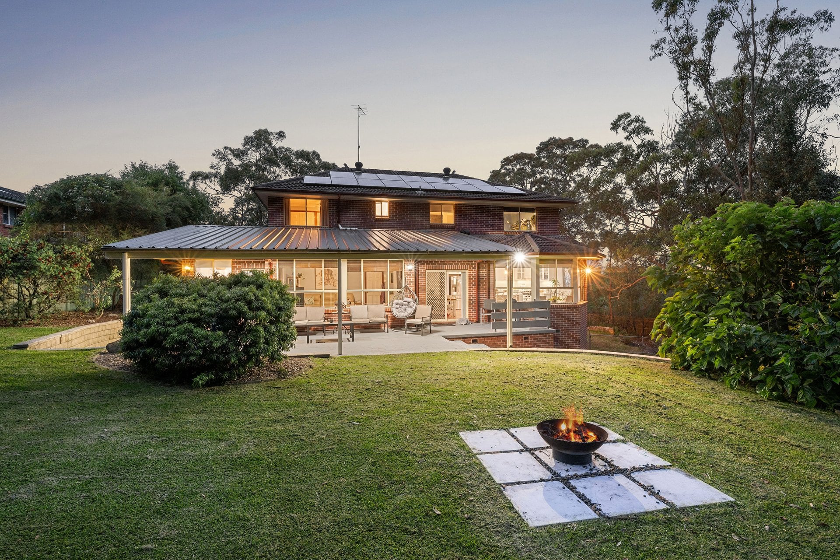
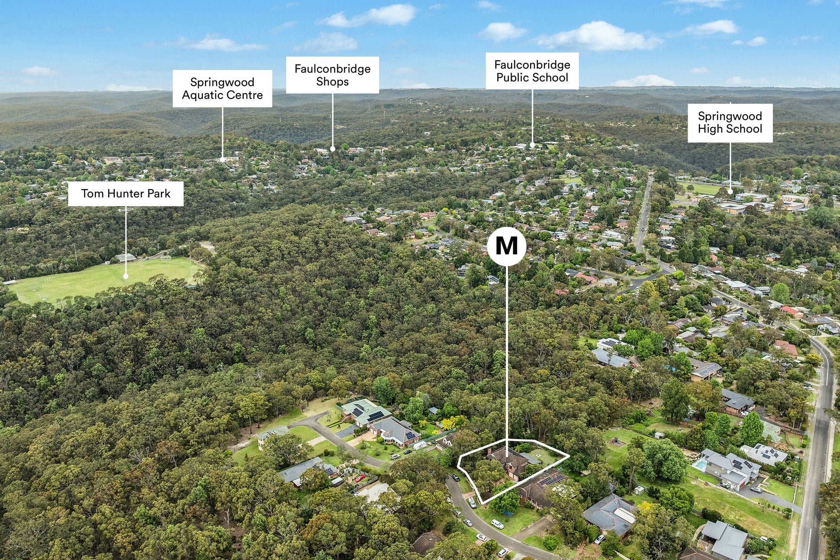
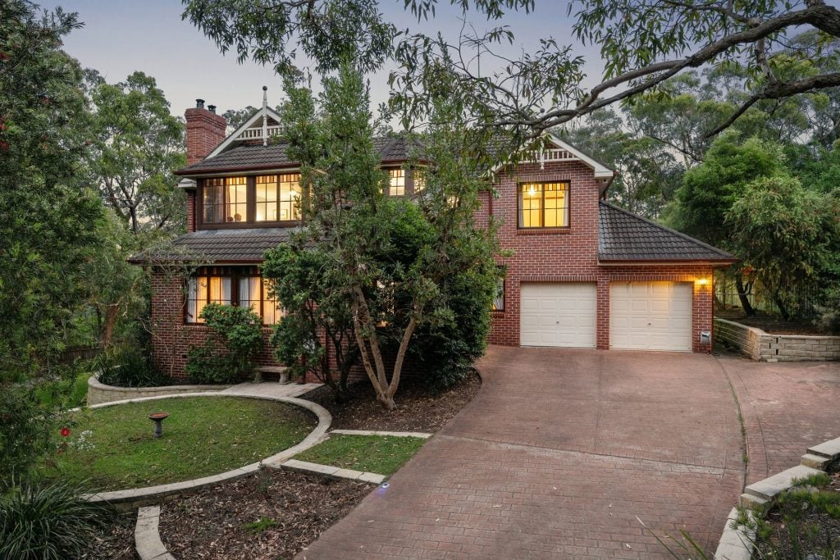
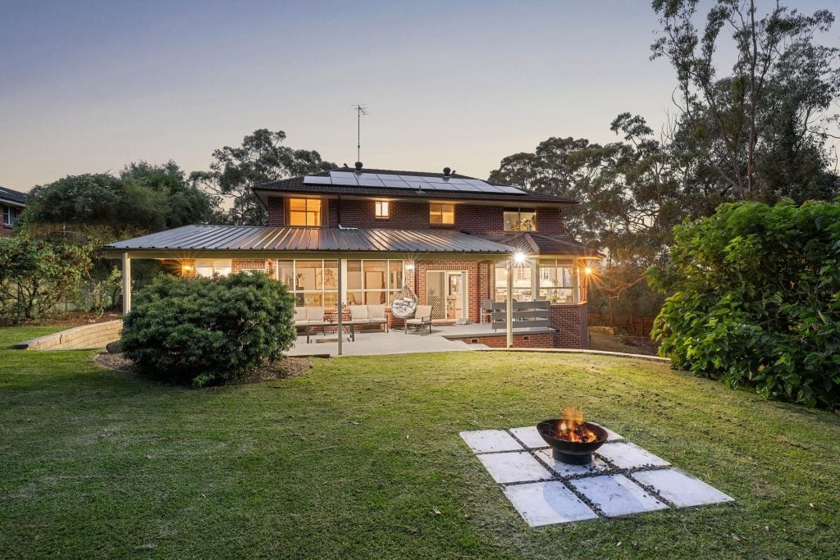
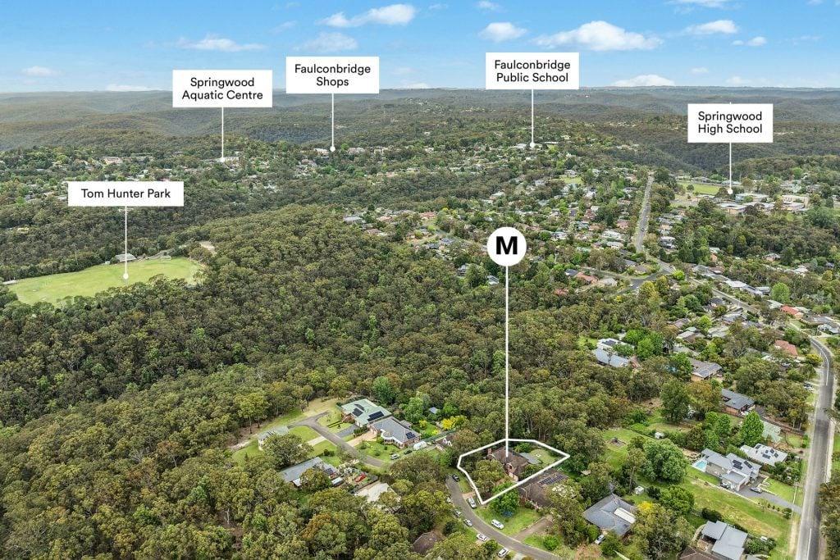
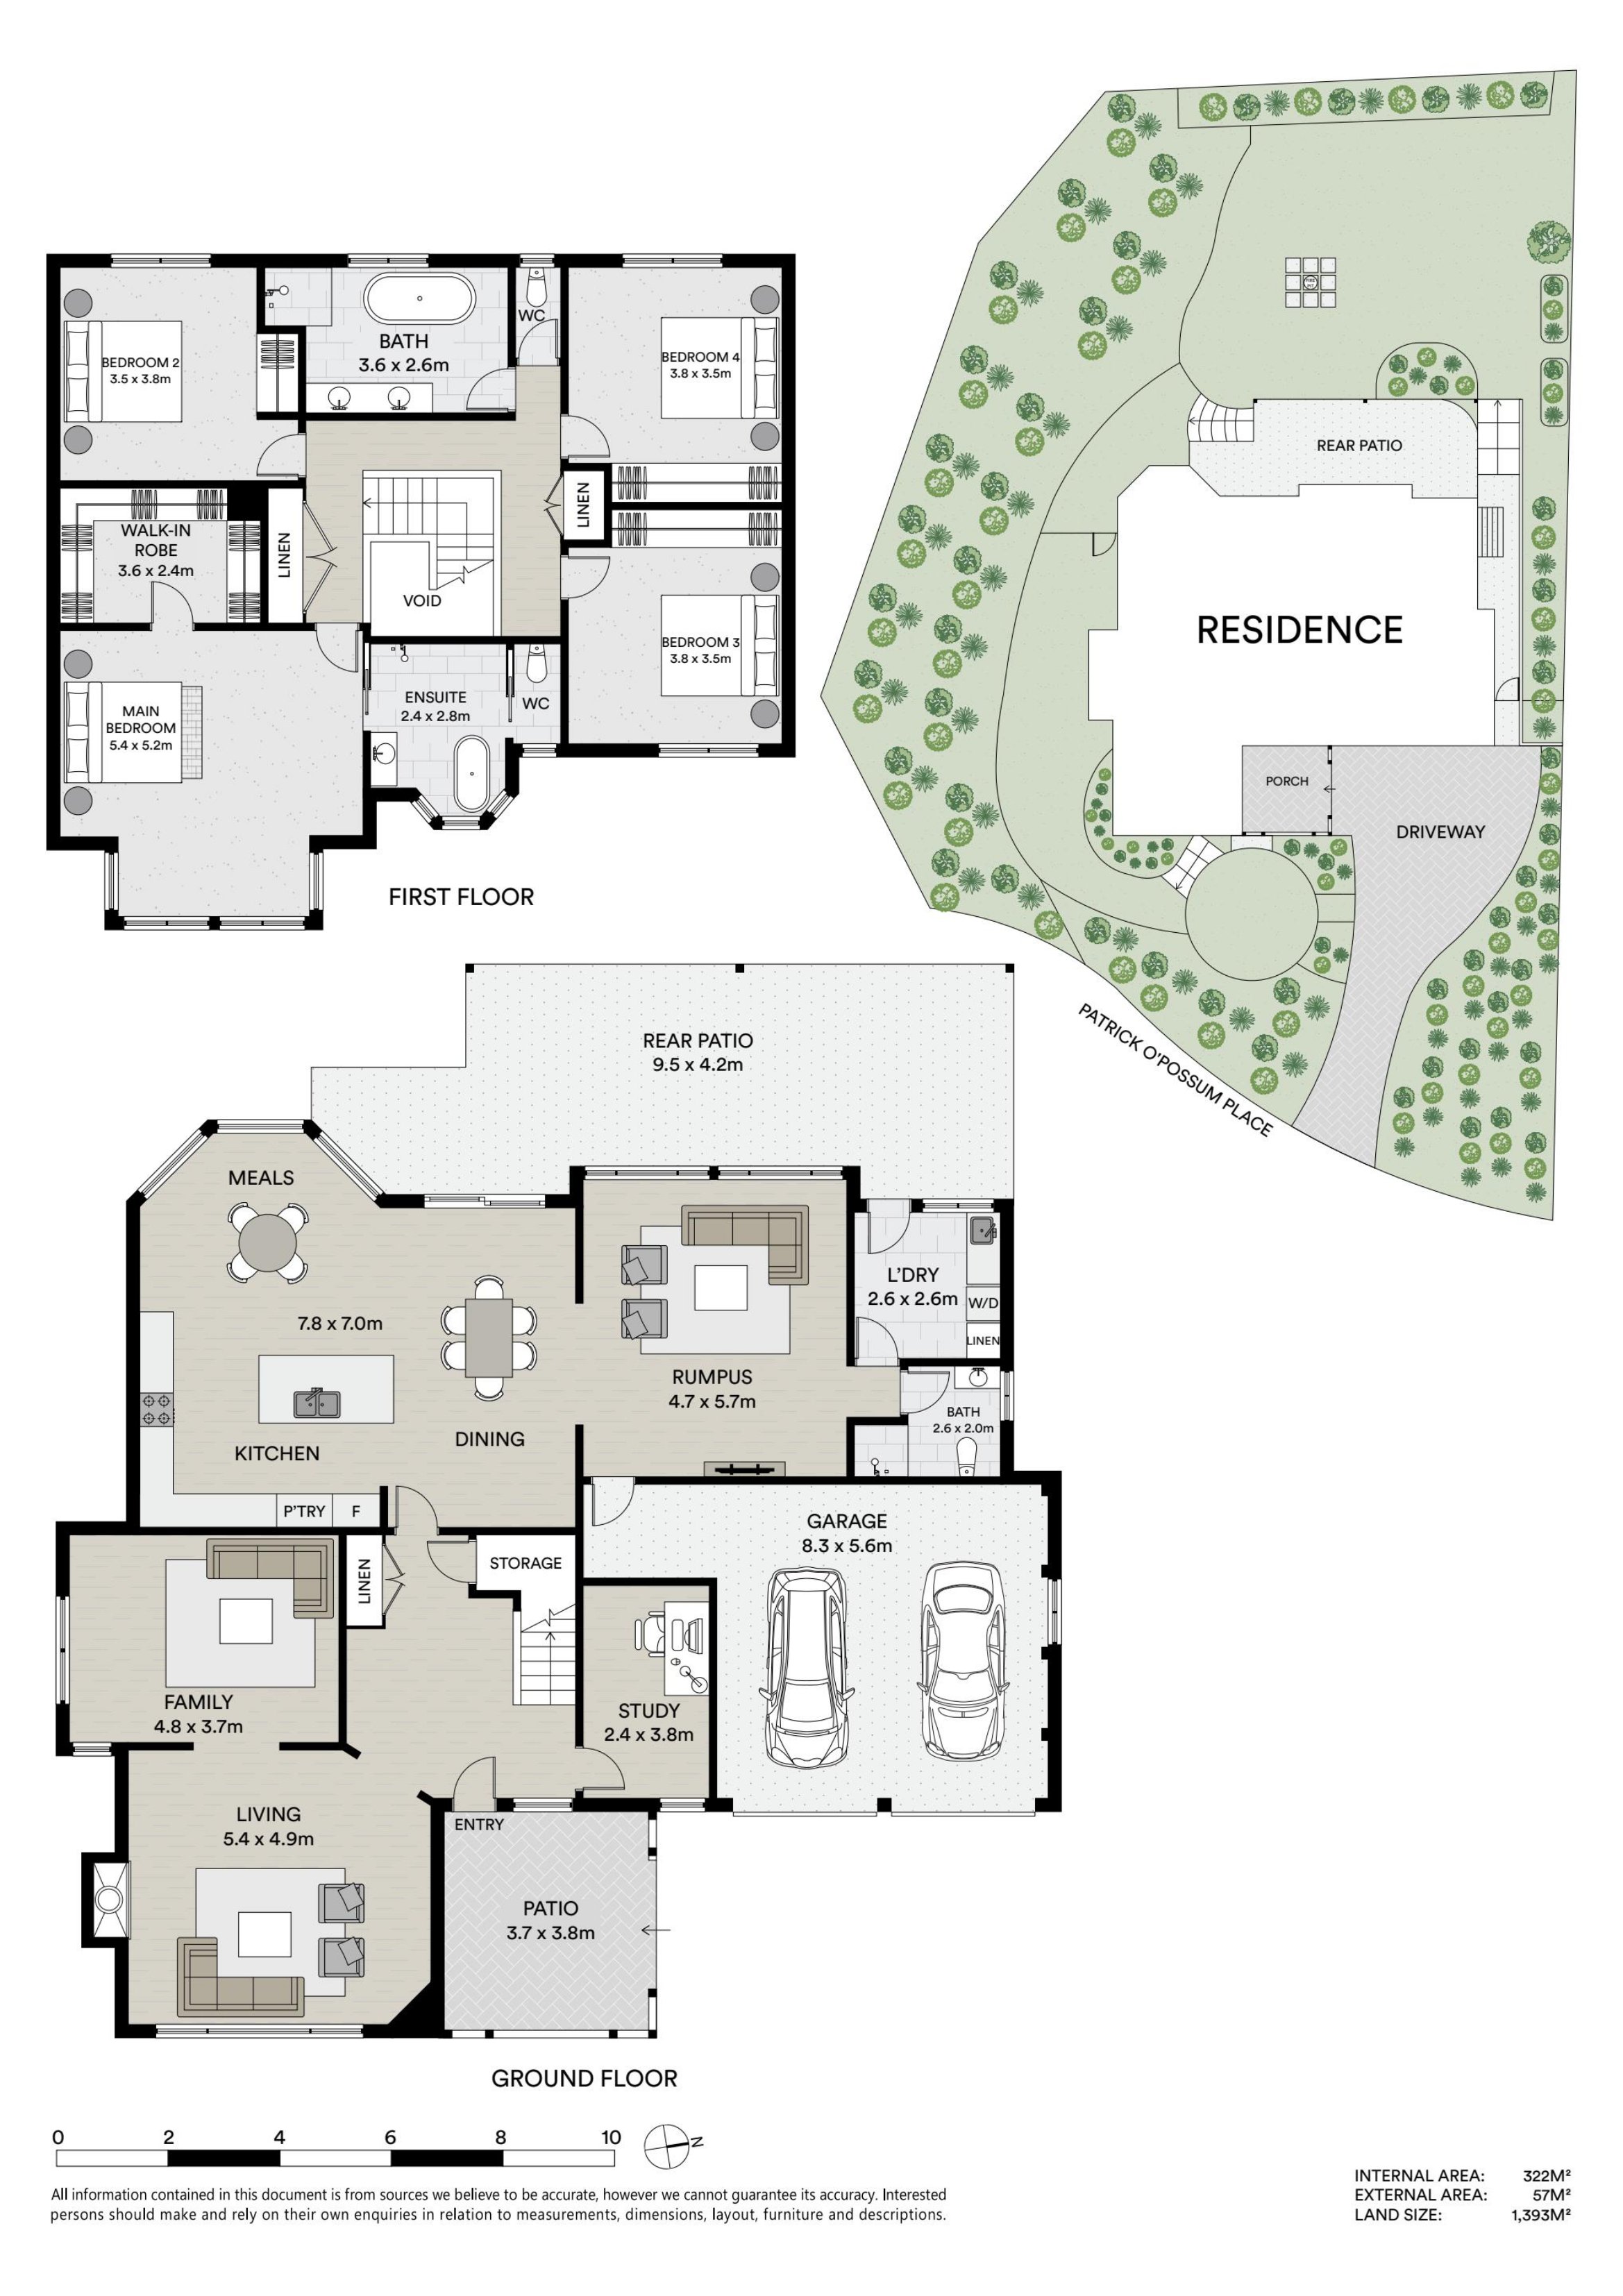
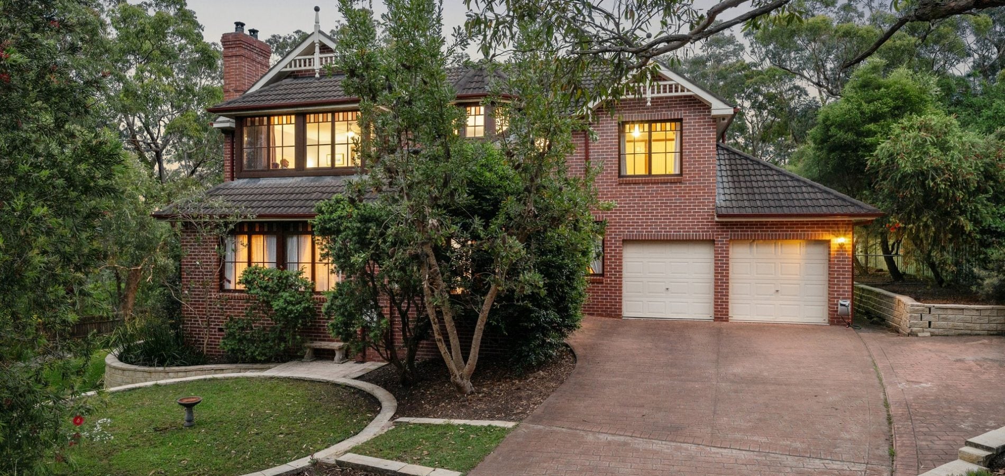
Positioned within a peaceful and highly sought-after cul-de-sac in Faulconbridge, this grand family residence delivers an impressive combination of space, comfort and lifestyle appeal. Set on a substantial 1,384sqm (approx.) parcel surrounded by established gardens and natural bushland, the beautifully presented two-storey home offers generous proportions, multiple living areas and quality modern updates, creating an exceptional environment for growing families seeking privacy and room to enjoy.
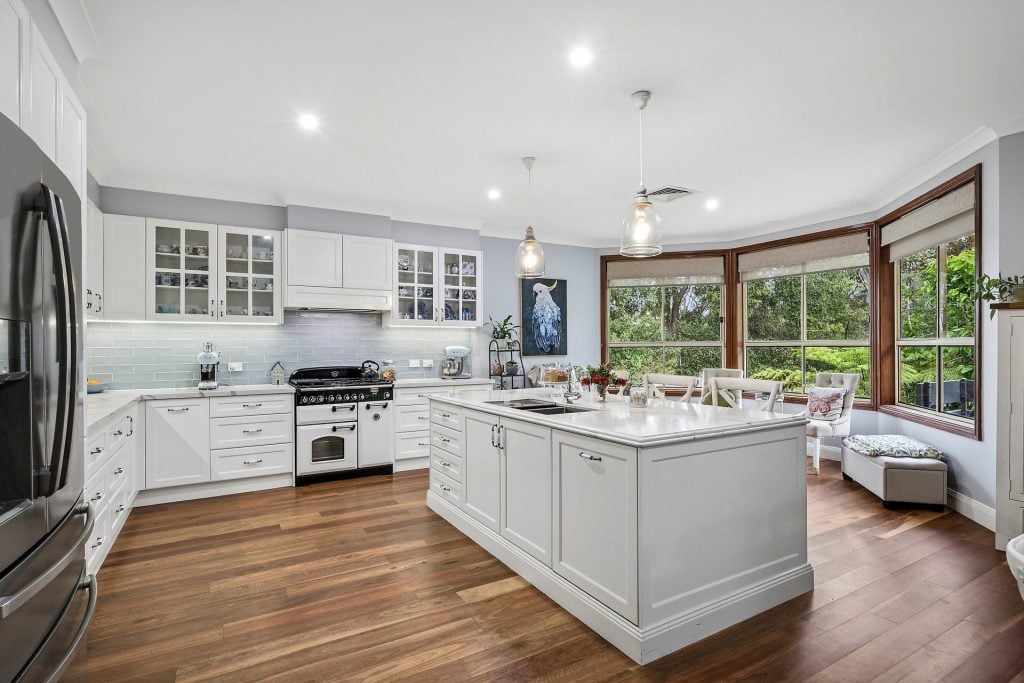
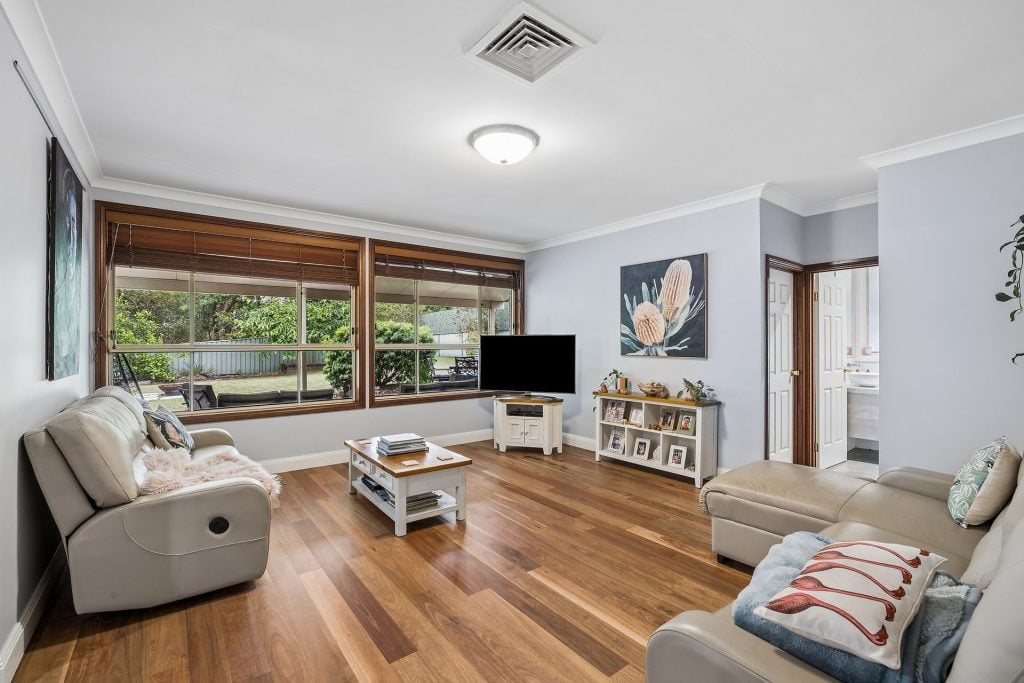
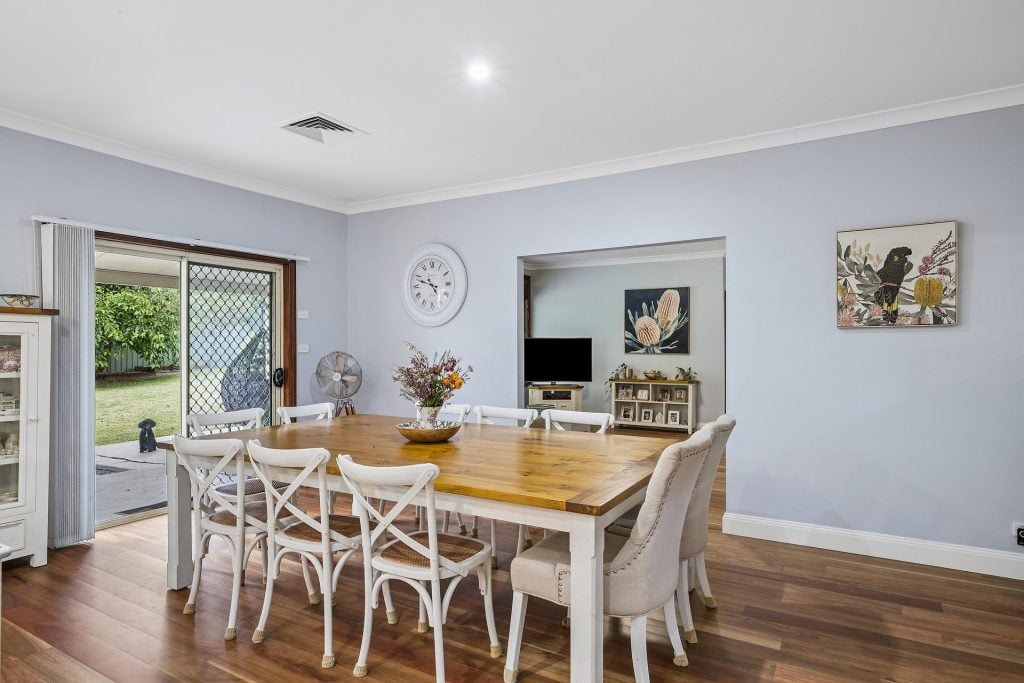
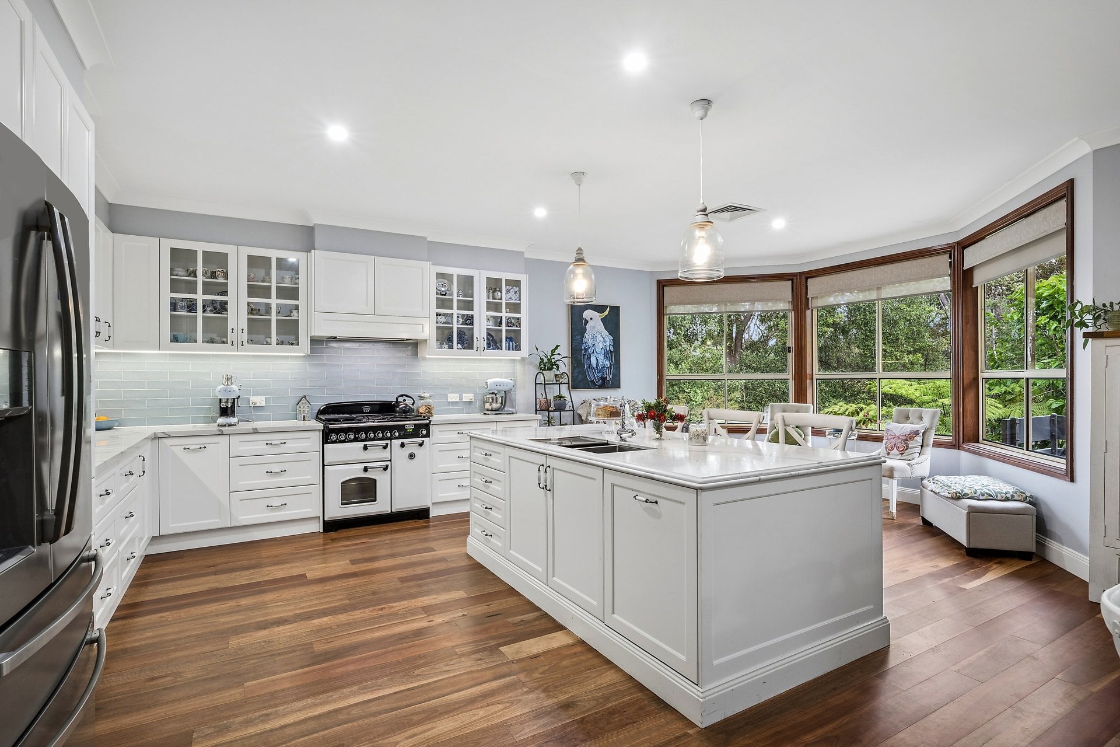
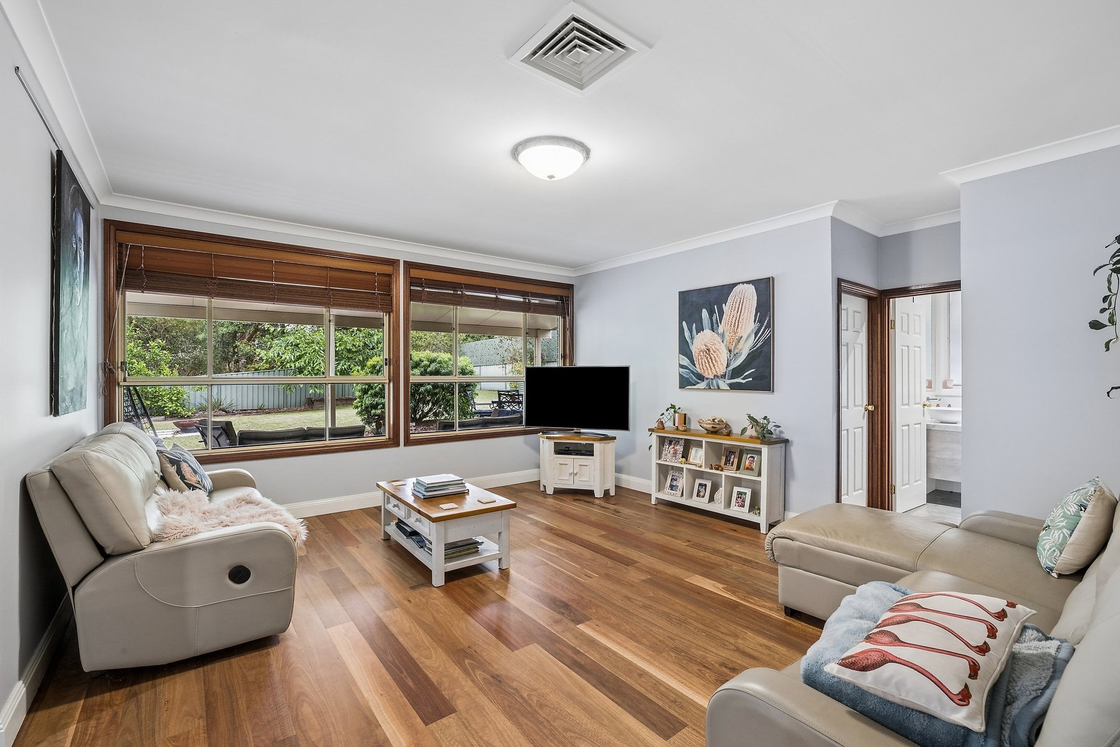
At the heart of the home, an impressive kitchen showcases a statement freestanding Falcon oven, expansive island bench, abundant cabinetry and generous preparation space. Flowing effortlessly into the adjoining dining and meals areas, this inviting space enjoys picturesque garden views through expansive windows. Multiple living zones, including a spacious formal lounge, separate family room and generous rumpus, provide outstanding flexibility for everyday family life, while a dedicated study offers a practical work-from-home solution.
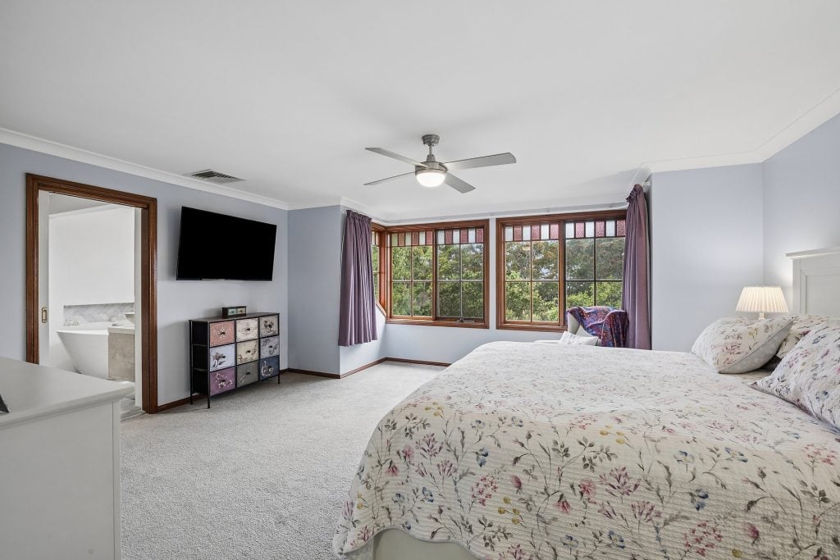
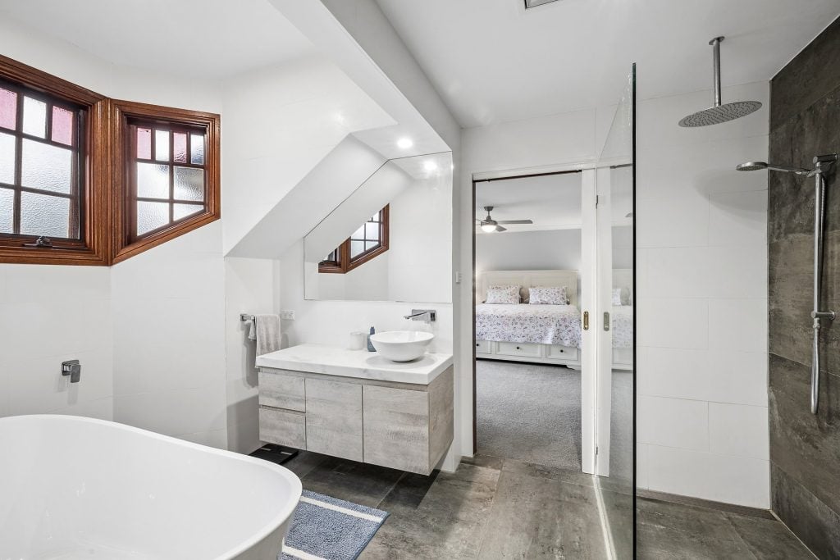
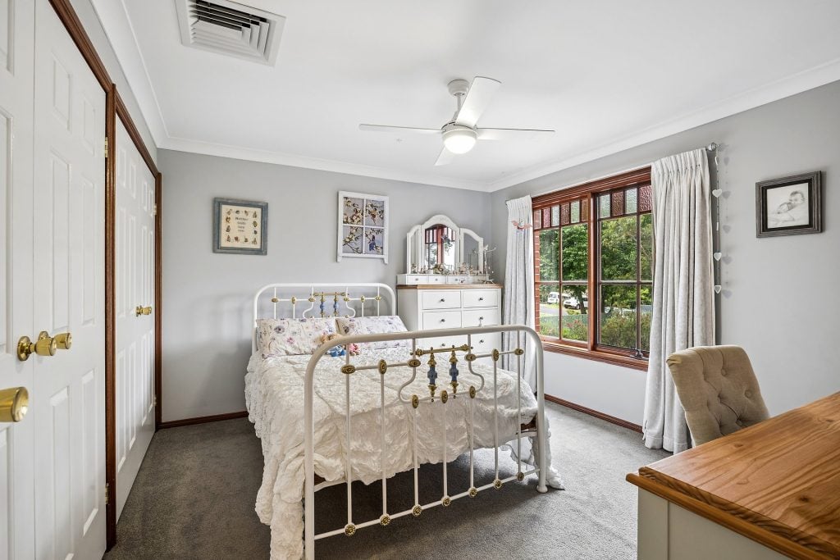
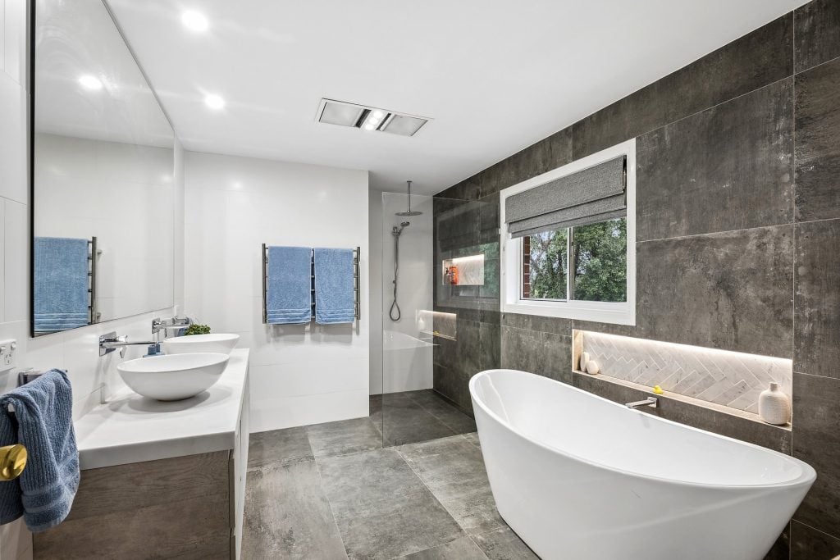
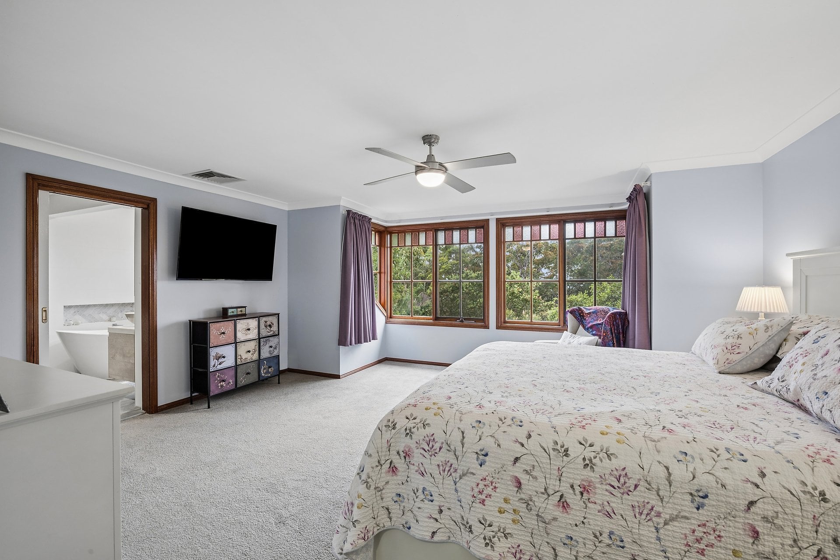
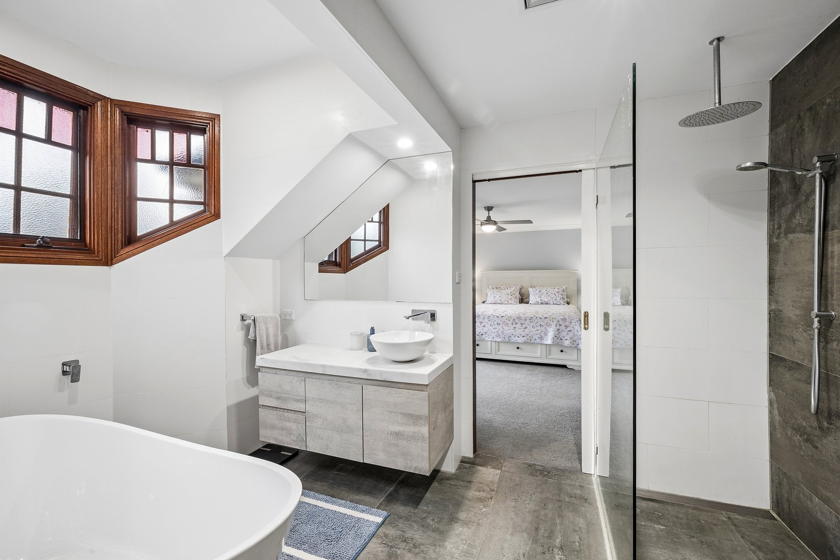
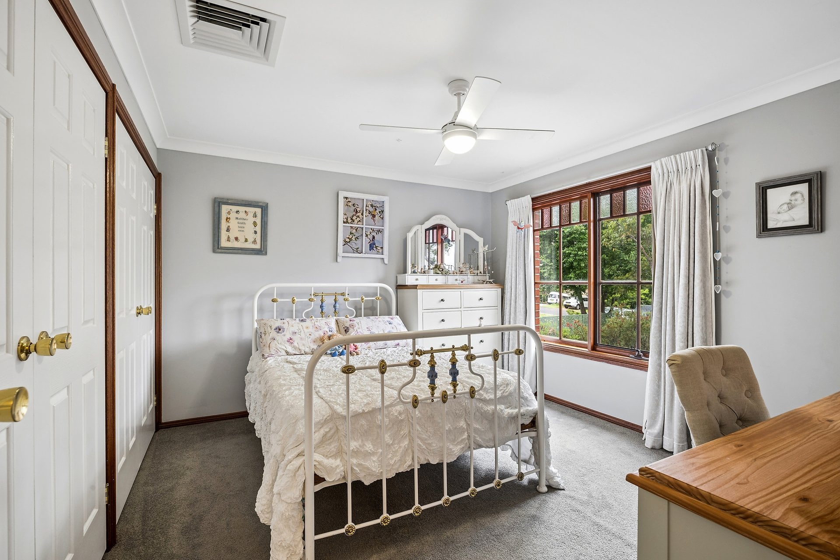
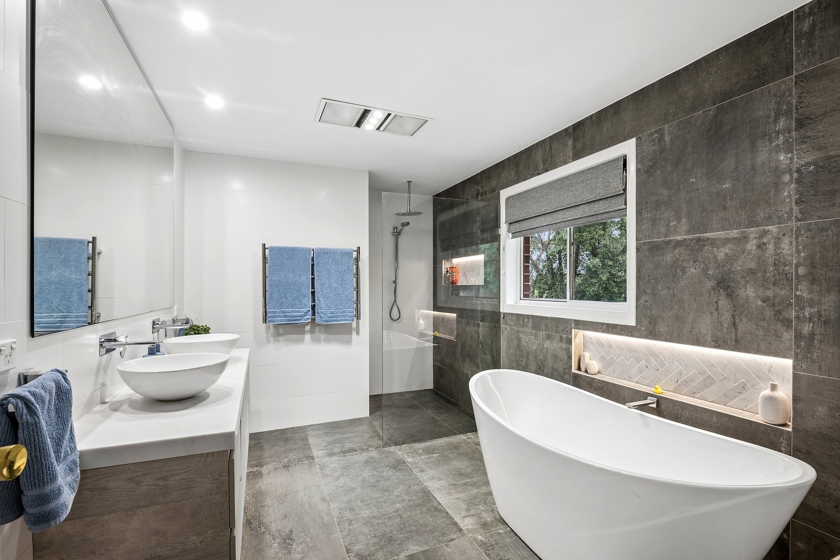
Upstairs, four generously proportioned bedrooms provide comfortable family accommodation, highlighted by an expansive main suite featuring a walk-in wardrobe and beautifully renovated ensuite with freestanding bath. Two additional stylishly renovated bathrooms offer contemporary finishes and quality fixtures, including a luxurious main bathroom with twin vanities and separate bath. The thoughtfully considered floorplan provides excellent separation between the bedrooms and living areas, ensuring both privacy and functionality.
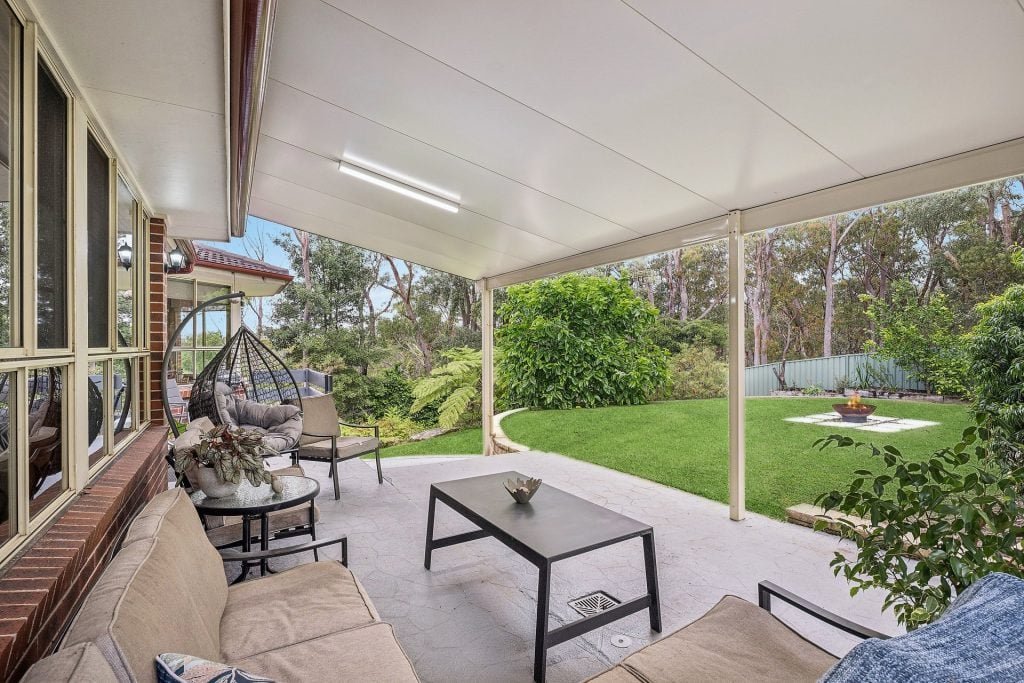
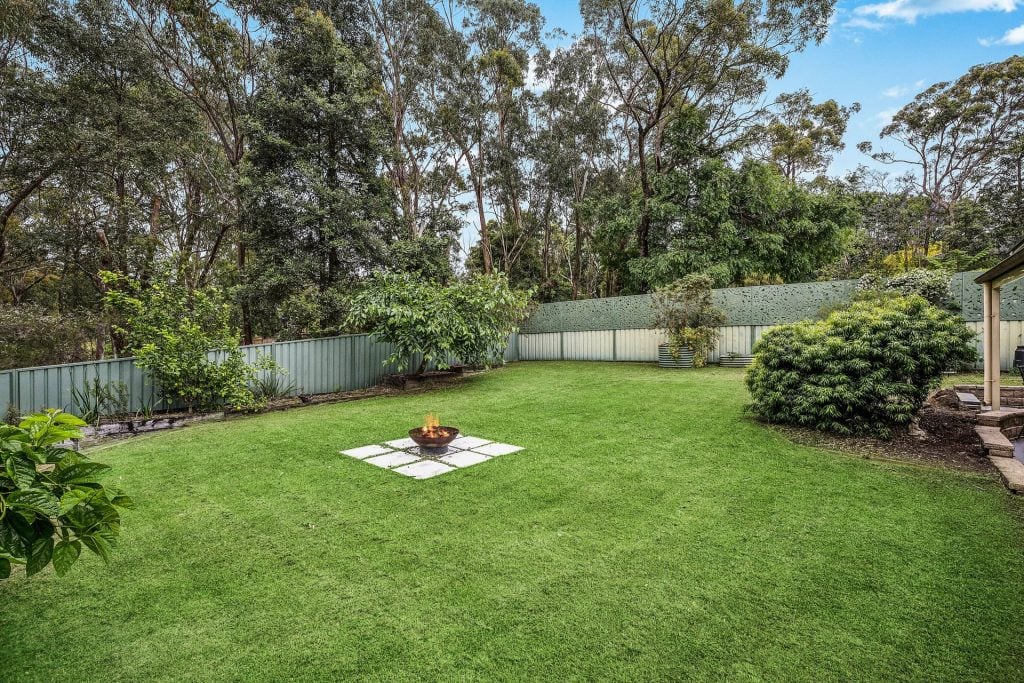
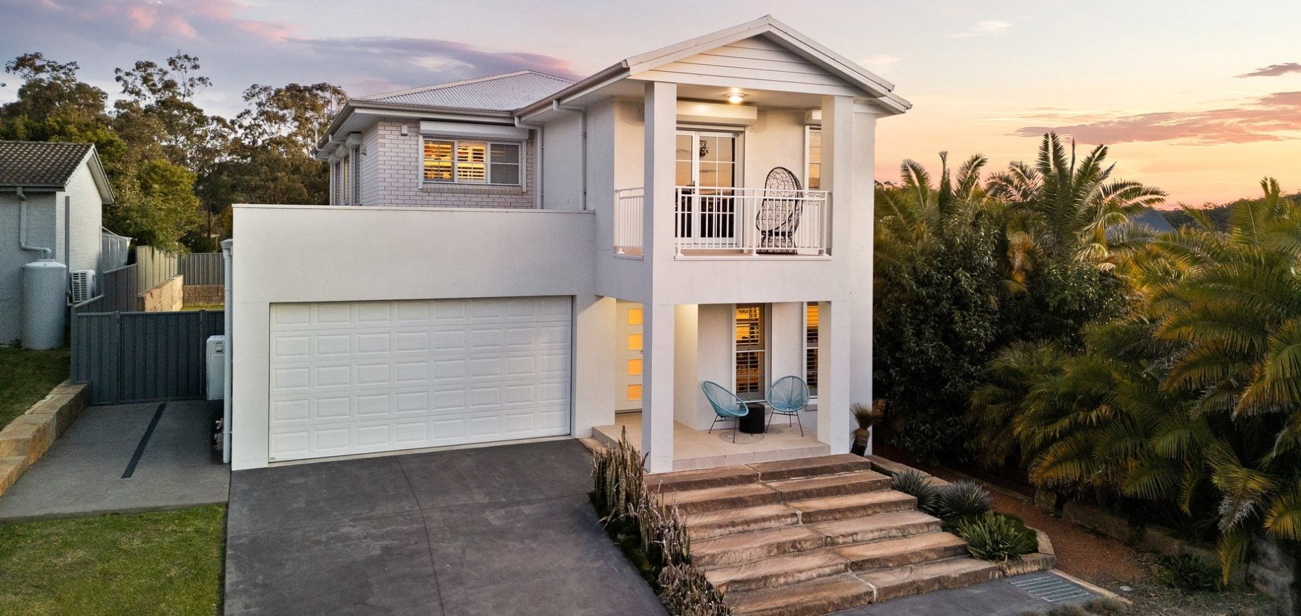
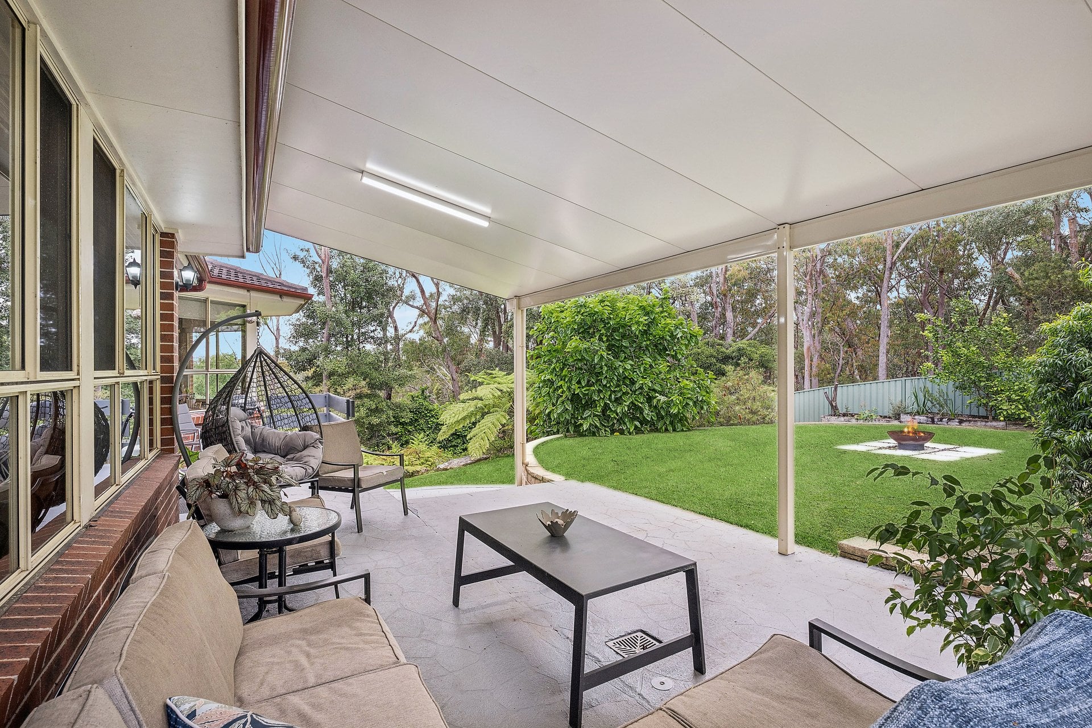
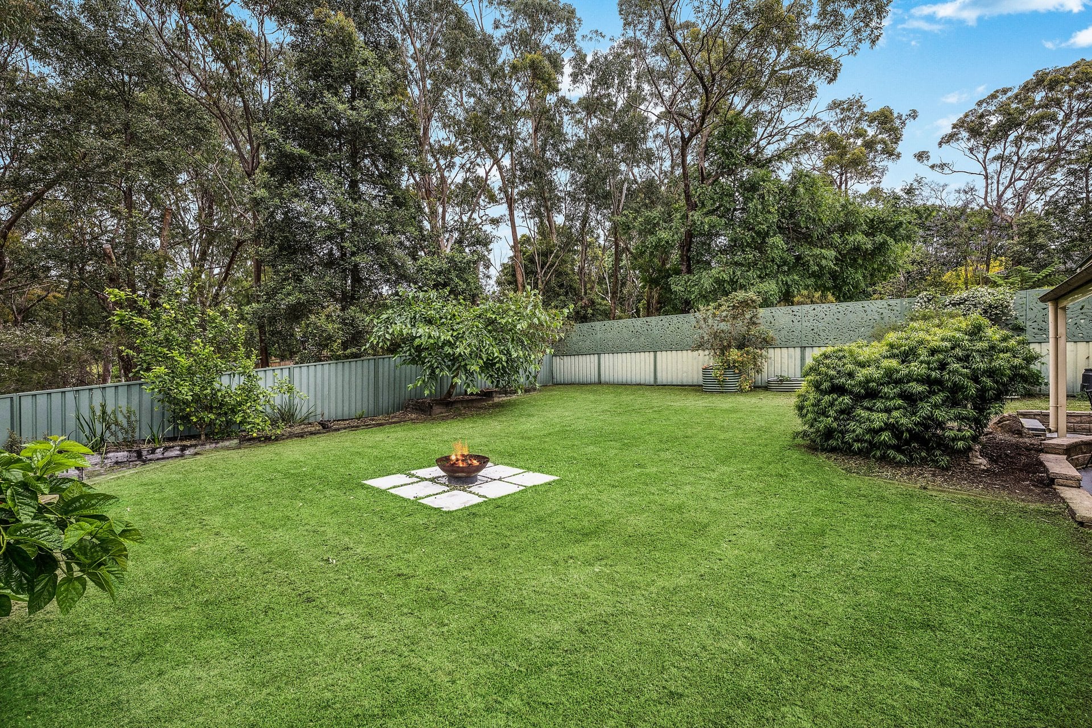
Outside, an expansive covered entertaining patio overlooks beautifully maintained lawns, established gardens and the surrounding bushland, creating a wonderful setting for year-round gatherings and relaxed family living. The generous, fully fenced backyard offers ample room for children and pets, complemented by a dedicated fire pit area for evenings spent outdoors. A substantial 13.3kW solar system with battery storage adds energy efficiency and everyday practicality. Complete with a double garage, additional storage and a welcoming street presence, this outstanding family home enjoys a tranquil cul-de-sac setting within convenient reach of local schools, shops, parks and Springwood’s amenities.
– Grand four bedroom family residence on a beautifully established 1,384sqm (approx.) parcel in a peaceful cul-de-sac
– Impressive kitchen with freestanding Falcon oven, expansive island bench, abundant cabinetry and adjoining meals area
– Multiple spacious living zones including formal lounge, family room and separate rumpus, plus dedicated home office
– Expansive main bedroom with walk-in wardrobe and beautifully renovated ensuite featuring freestanding bath
– Three stylishly renovated bathrooms with contemporary finishes, including main bathroom with twin vanities
– Expansive covered entertaining patio overlooking landscaped gardens, fully fenced lawns and dedicated fire pit area
– Double garage with internal access, additional storage and 13.3kW solar system with battery storage; Ducted A/C; close to local amenities


© 2026 McGrath Lower Blue Mountains Real Estate. Privacy Policy
Powered by Appraise.works