Hawkesbury Heights
Sold
4 Roberts Parade
Hawkesbury Heights
NSW
2777
4
2
Contact Agent


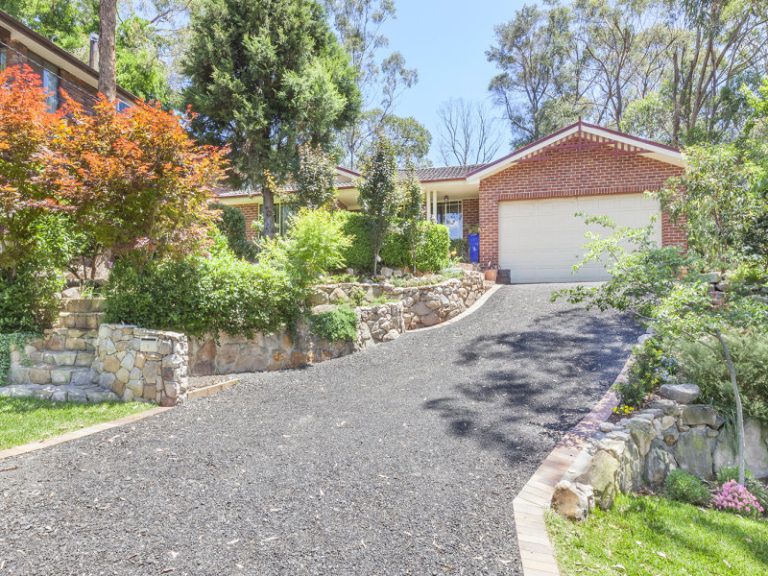
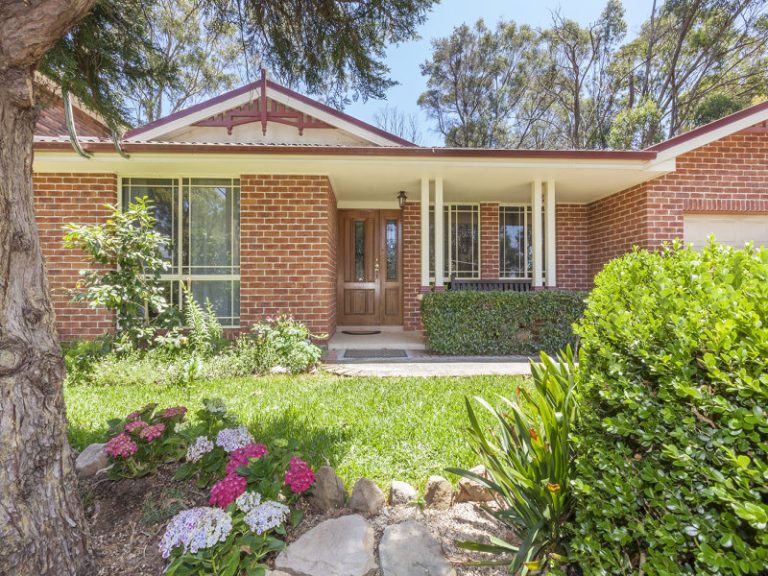
Immaculately presented with plenty of street appeal, this well designed home is absolute quality throughout; flawless in both style and presentation and offering a versatile layout with ample living and entertaining space. Restfully located in a quiet family friendly neighbourhood yet just a short drive to all local amenities such as schools, shops, the bus stop and Hawkesbury Heights lookout, this property typifies charm and elegance.
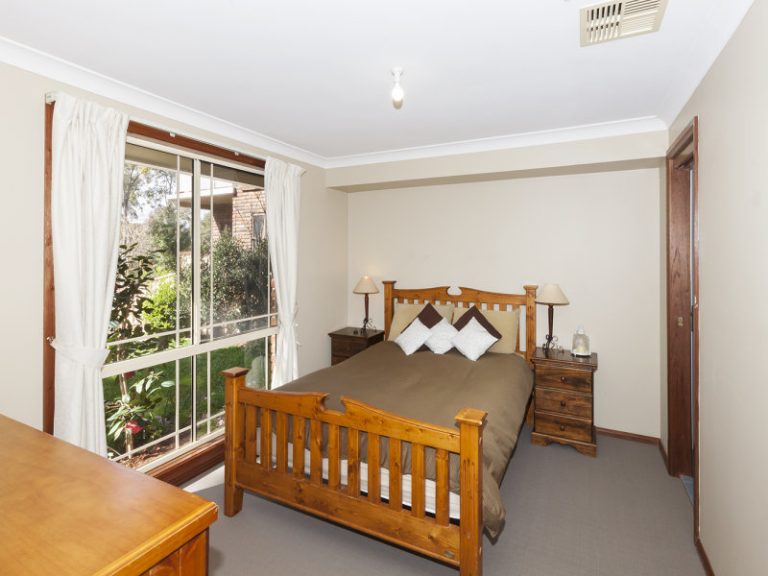
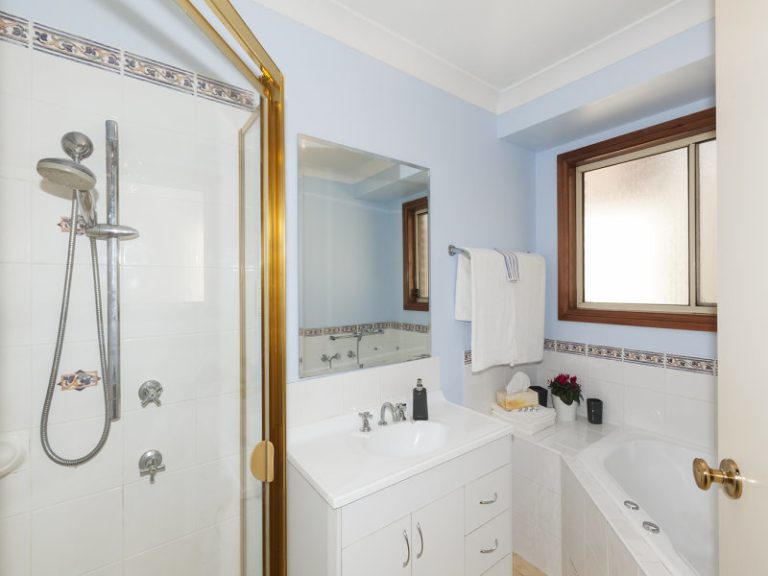
There are four bedrooms of accommodation, two featuring built-in wardrobes and the master bedroom offering a walk-in wardrobe and an en-suite bathroom. The rest of the home is serviced by a centrally located family bathroom, perfectly sized to incorporate a luxury corner spa bath and with the convenience of a separate toilet.
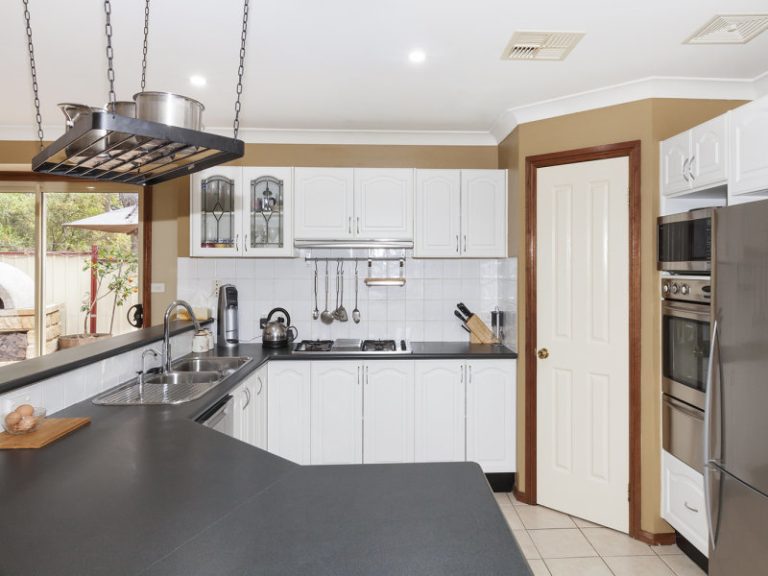
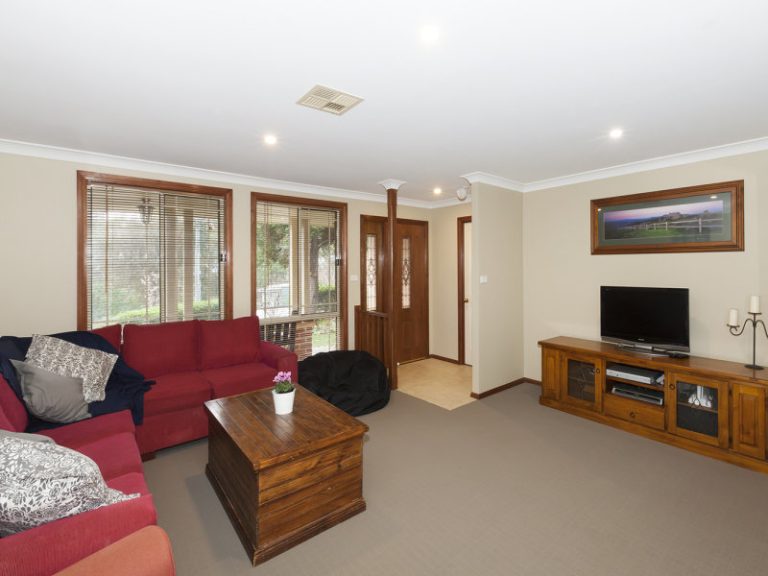
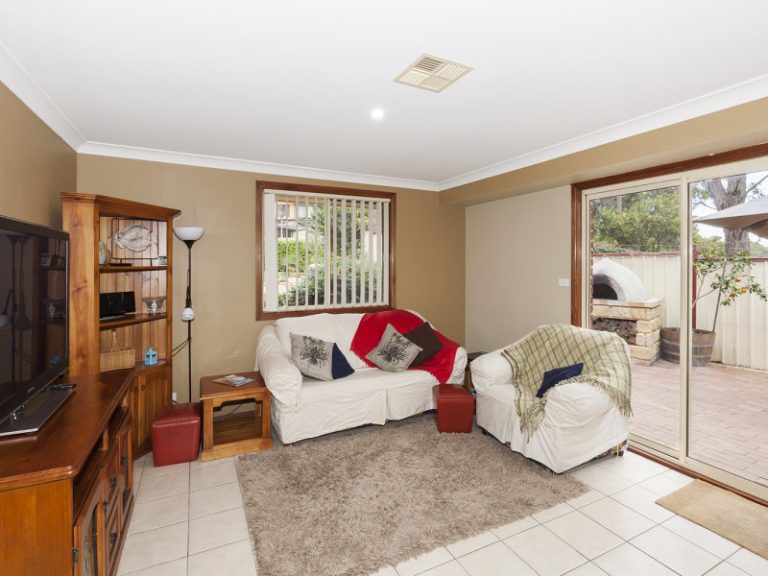
The family areas include a generous lounge as well as an open plan kitchen, dining and second living area. The modern kitchen is chic and contemporary in style yet practical in design, featuring stainless steel appliances including a dual drawer dishwasher, a gas cooktop, plenty of cabinetry including a walk-in pantry and ample bench space including breakfast bar seating.
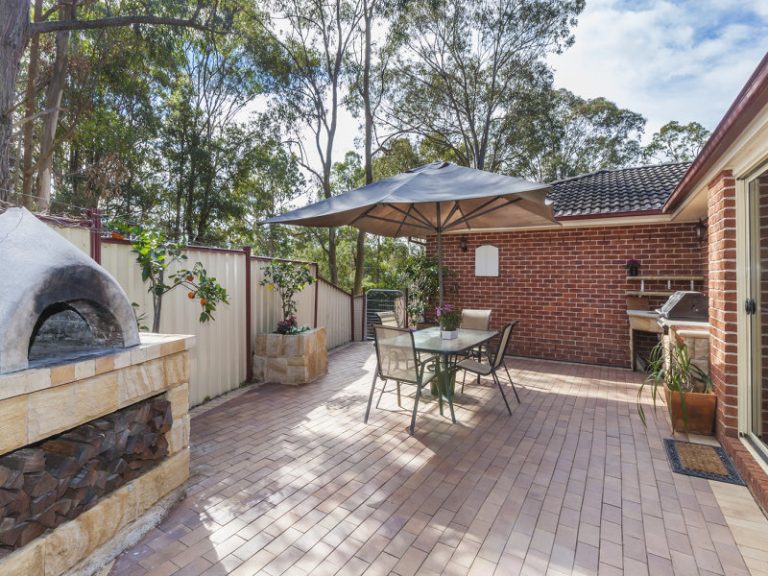
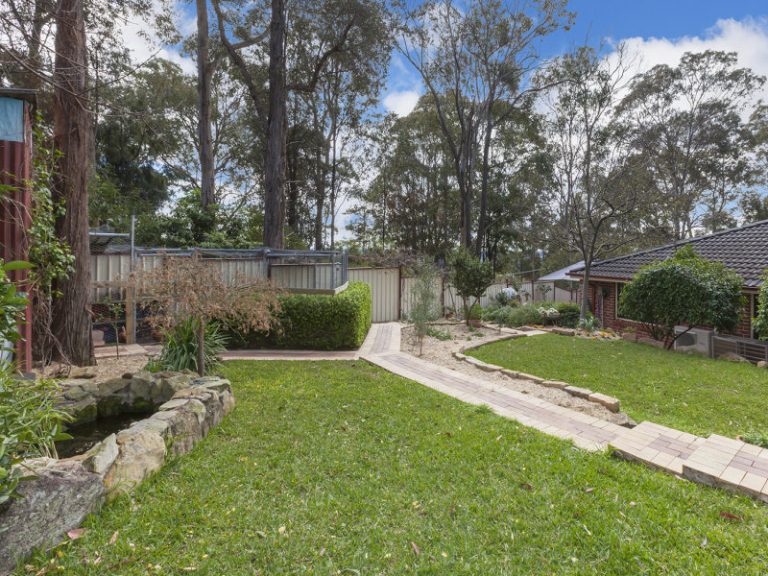
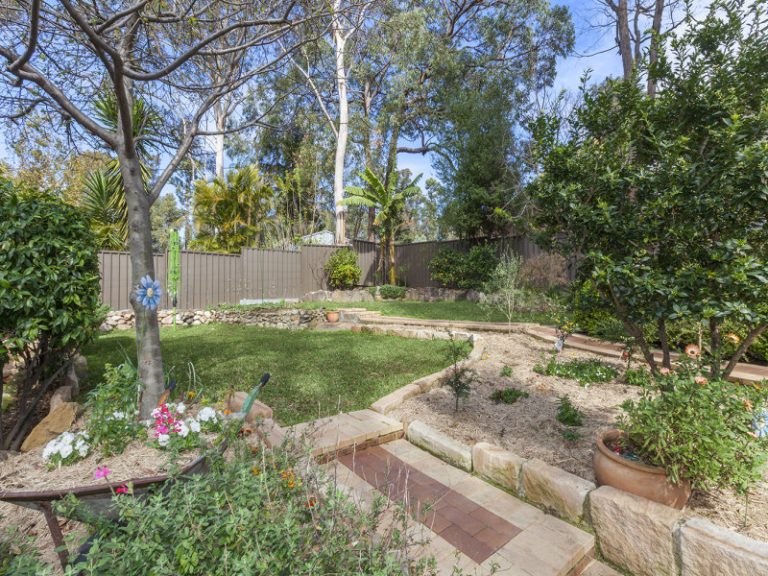
The second living area flows out into a large outdoor entertaining area; perfect for making the most of the upcoming summer months with a built-in barbeque, attractive sandstone benches, an outdoor sink, and a wood fire oven, all with direct views to Nepean River. The gardens are just as impressive as the home itself, with a level lawn and gorgeous vegetation surrounding the home including flowers, bushes, and fruit trees, separated by weaving pathways. Additional features to note include: ducted air conditioning; extensive storage space; large internal laundry with external access; double car garage with internal access and additional off street parking; chicken coop.
Summary of features include:
– Four bedrooms, two with built-ins; master with walk-in, en-suite
– Family bathroom with luxury corner spa bath, separate toilet
– Two living areas; dining; ducted air conditioning; ample storage,
– Eat-in kitchen with gas cooktop, dishwasher, walk-in pantry
– Outdoor entertaining area with built-in BBQ, wood fire oven, 1 kilowatt Solar System
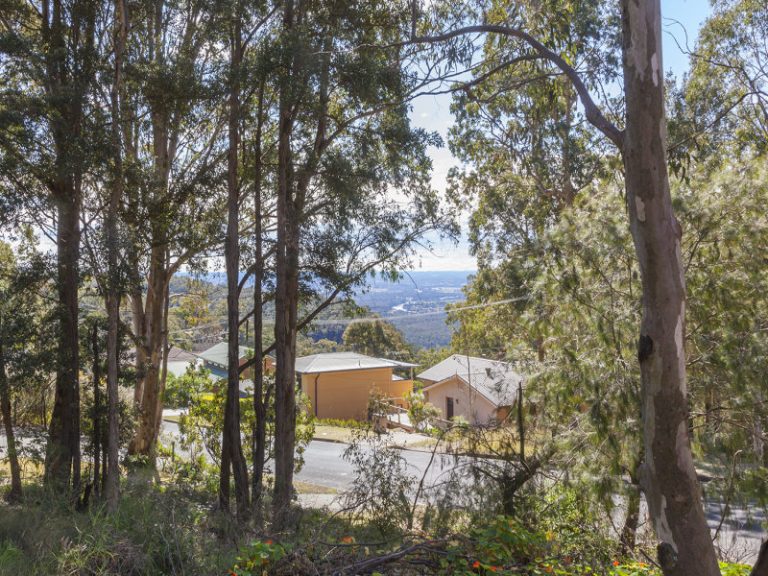
– Peaceful location; stunning quality gardens; views to Nepean River
Please contact Lister & Cole Estate Agents for further details on this exquisite home; chic and modern yet family friendly.


© 2026 McGrath Lower Blue Mountains Real Estate. Privacy Policy
Powered by Appraise.works