Mount Riverview
For Sale
28 Judith Avenue
Mount Riverview
NSW
2774
5
2
2
$1,280,000 - $1,330,000


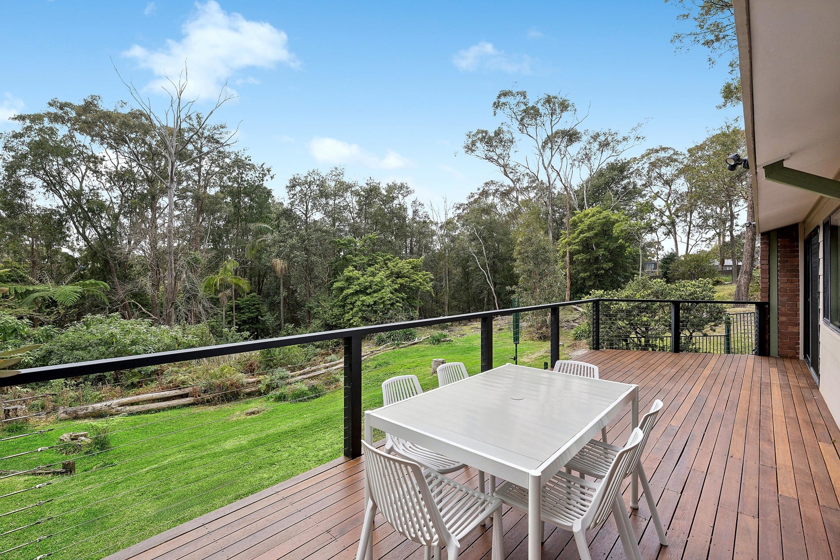
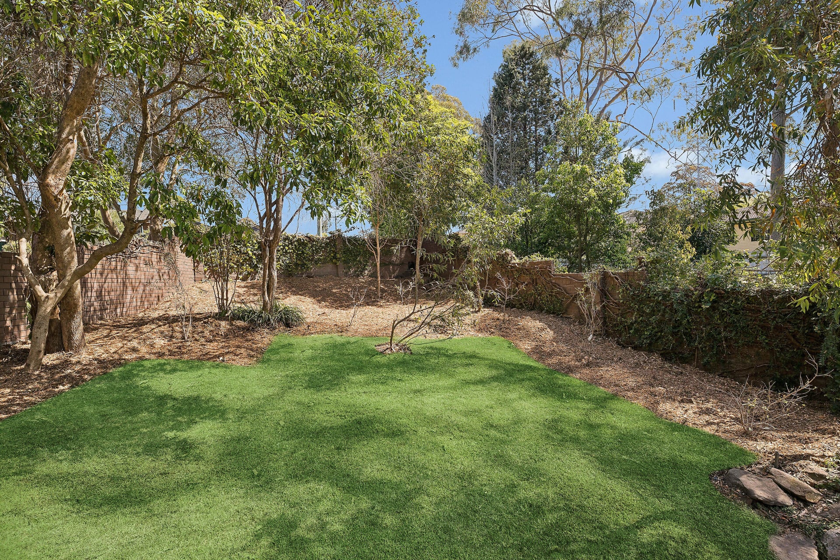
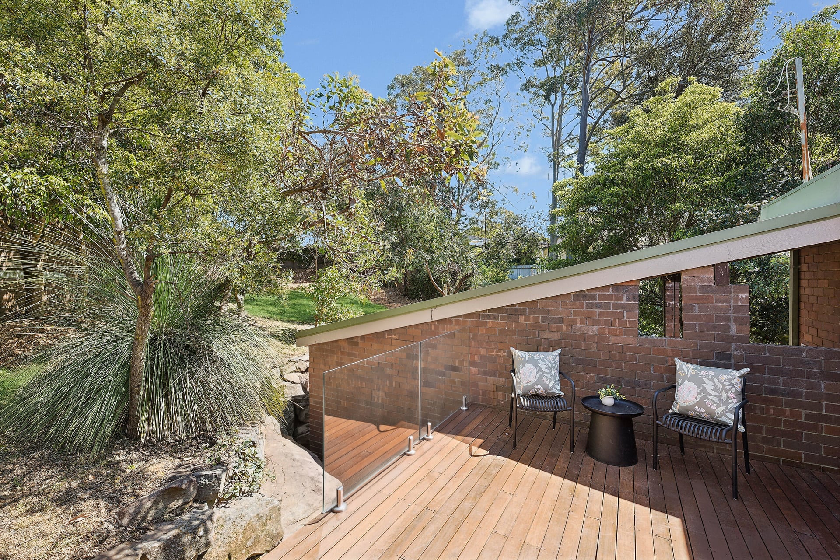
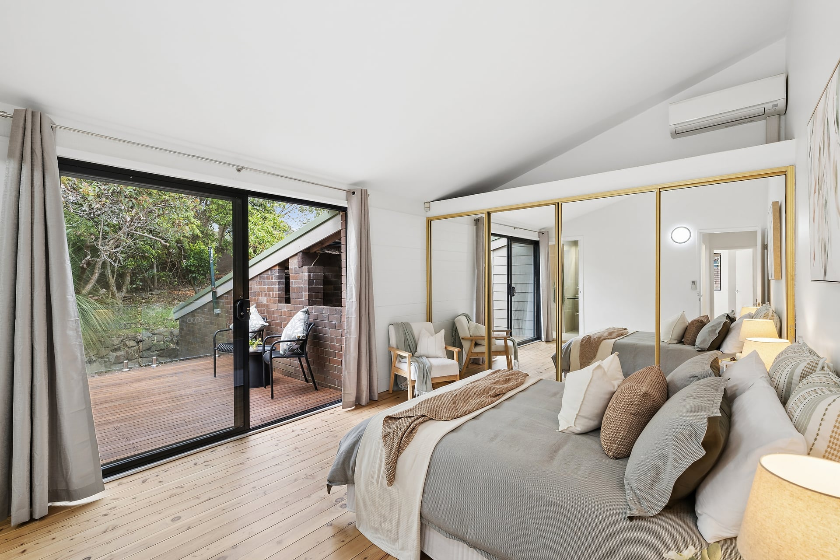
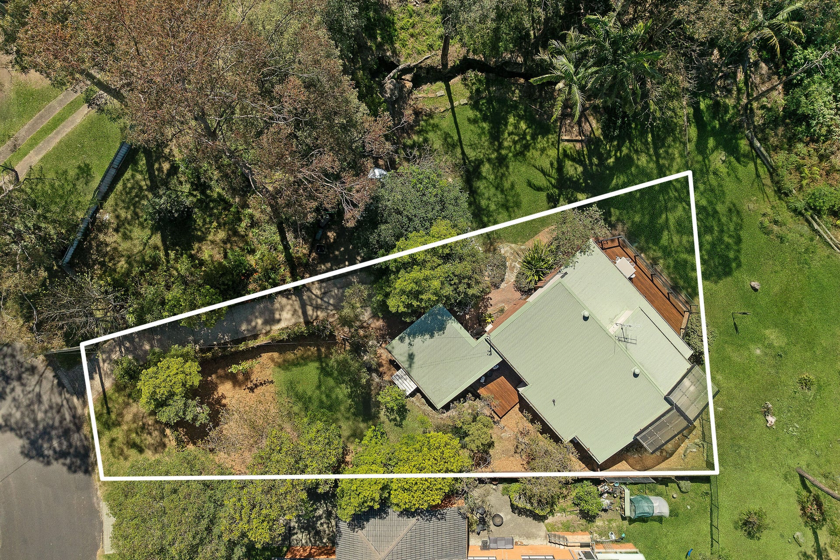
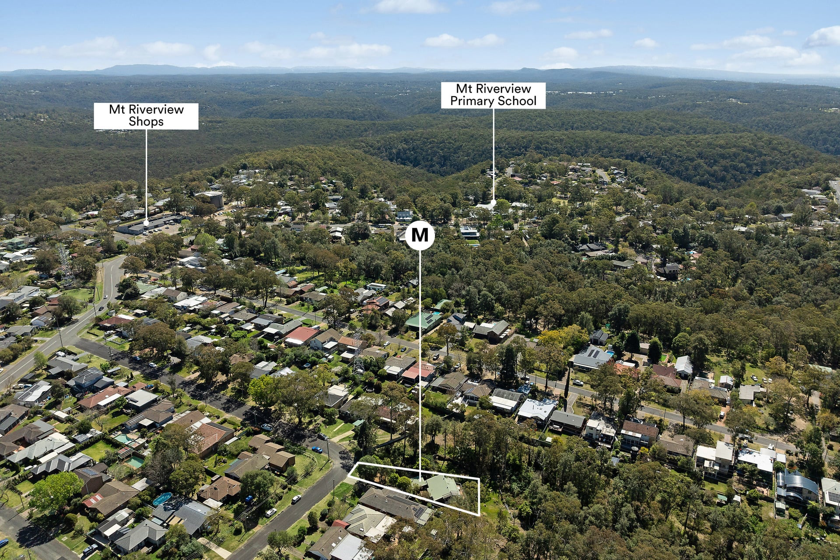
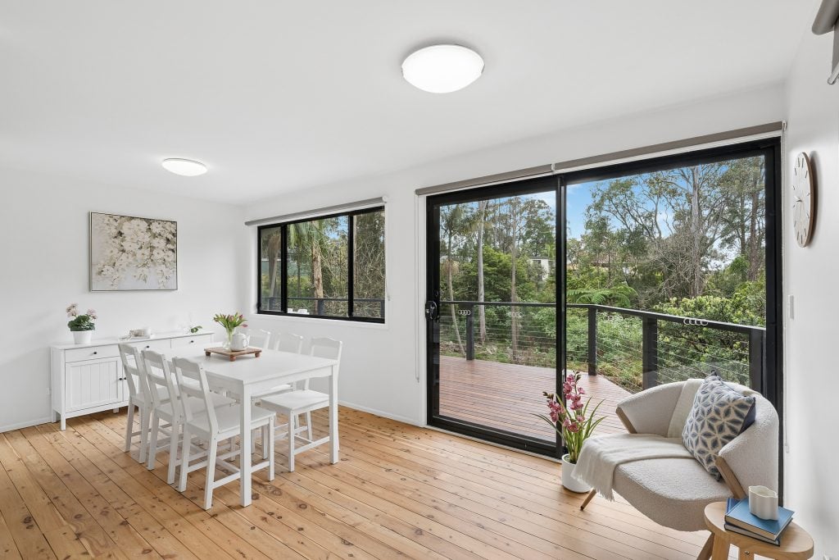
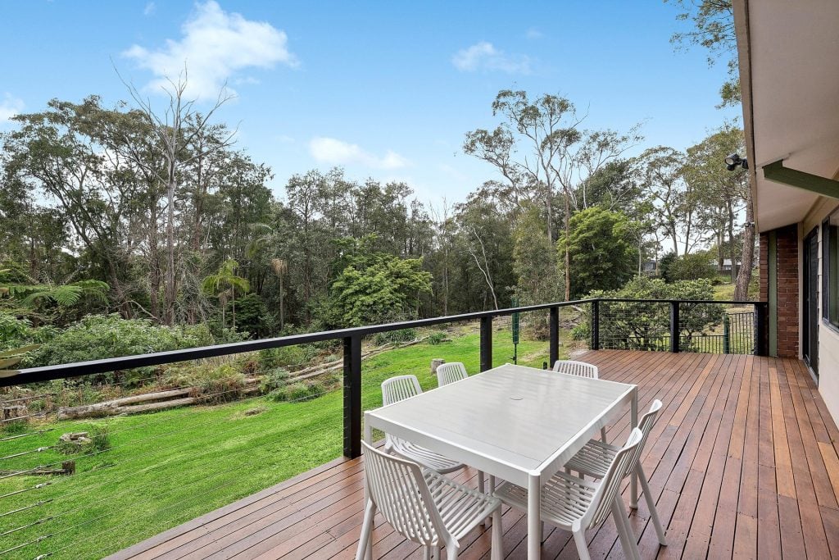
Imagine taking coffee in the morning on your own private deck, overlooking the beautiful private walled front garden, taking in the day before the world intrudes. Imagine after preparing for the day, being able to go downstairs to a room that’s big and versatile enough to be just about anything, so you’ve made it a place to work and play – today it’s play, so you dive in. Come late morning you’ve prepared a meal and are getting ready to eat it on the rear deck when you notice the kangaroos and wallabies that have probably been there for a while, having their own relaxed morning. This is the moment you say to yourself – I’m so glad this is where we live. Imagine this. Now you don’t have to.
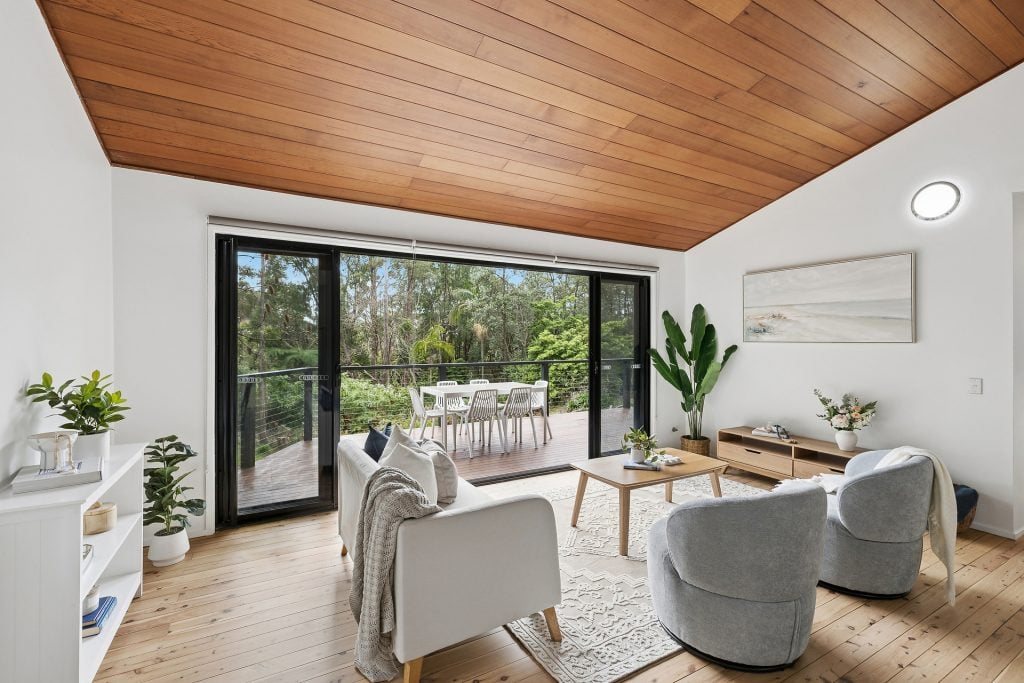
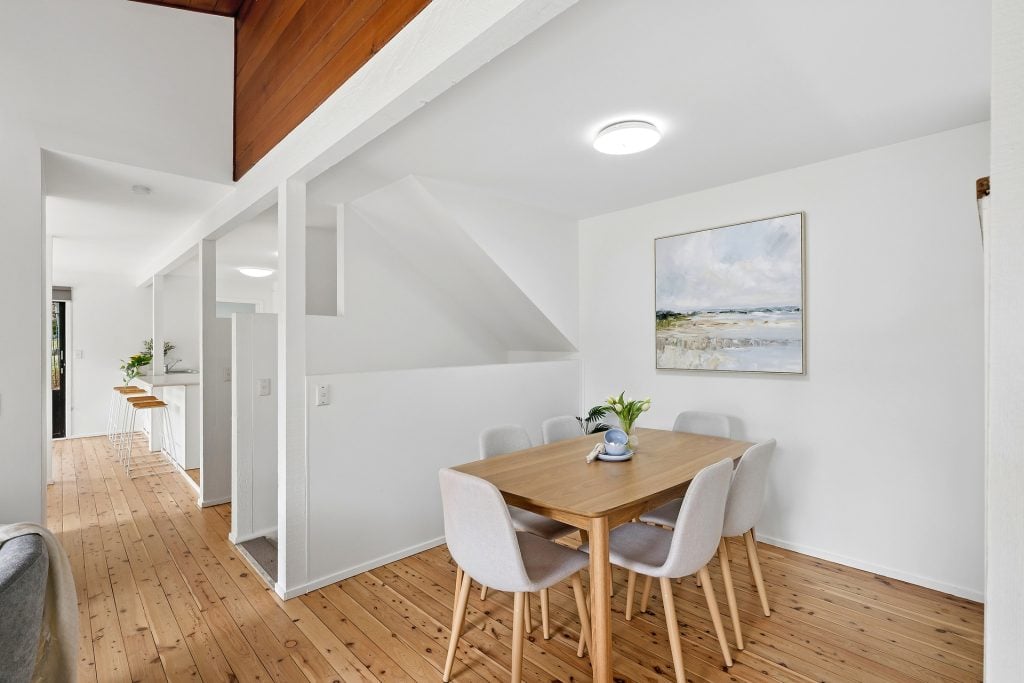
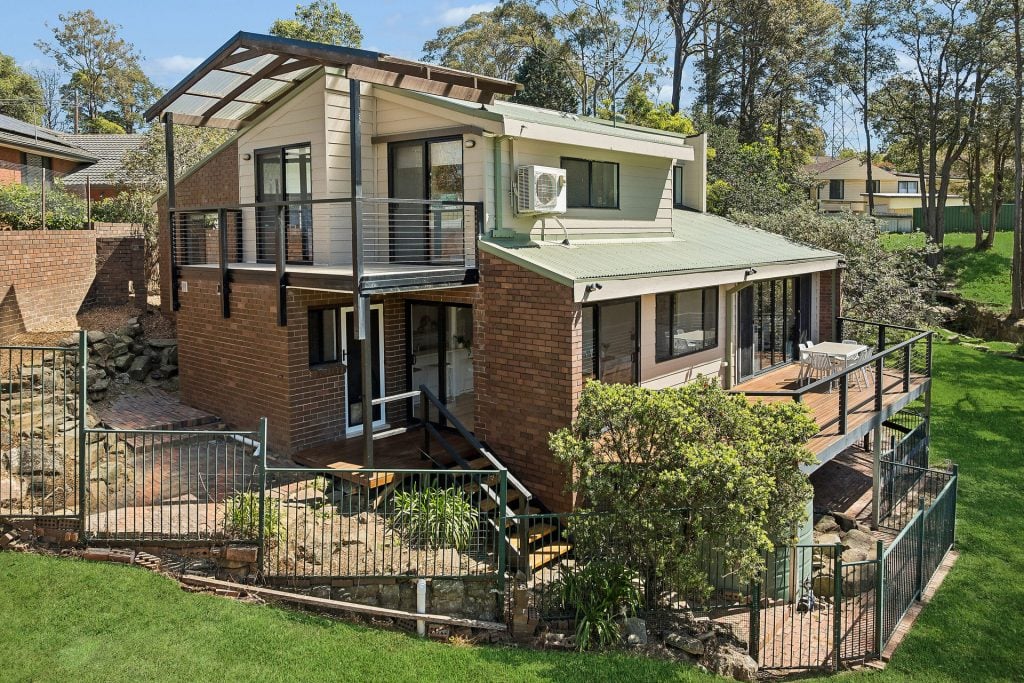
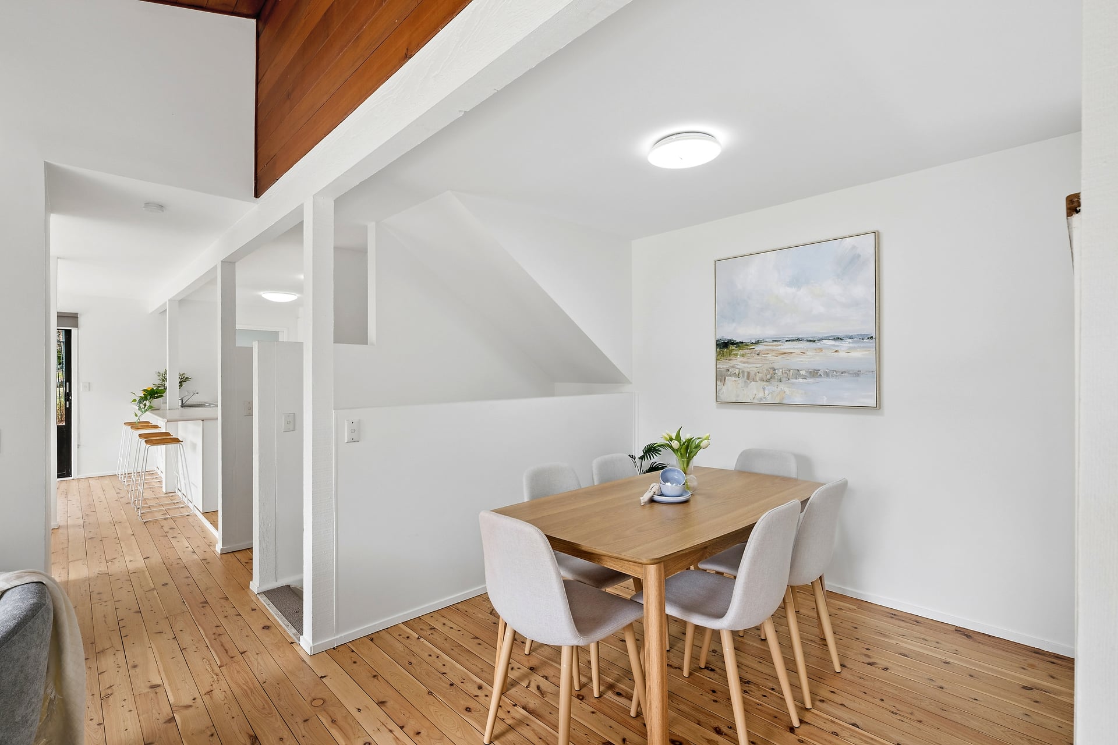
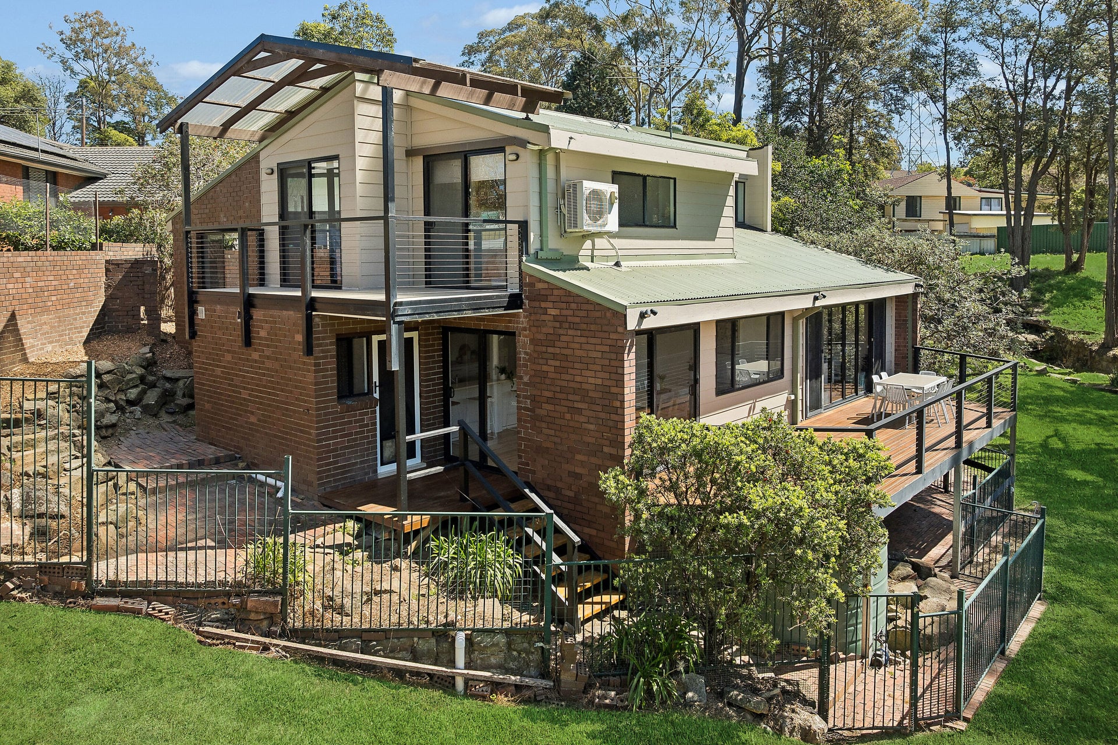
After almost thirty years held by one family, this remarkable split-level home in Mount Riverview is now available on the open market. Settled naturally into the slope of a quiet street, it offers five bedrooms across beautifully refreshed levels, a ground floor living room with a striking raked timber ceiling and full-width sliding doors to an elevated entertainer’s deck, a main bedroom with its own private ground level deck and ensuite, and a lower ground multi-purpose room with a separate entrance. Completely private on all sides, with over four acres of designated bushland reserve at the back boundary and a walled garden at the front – this is the mountains lifestyle at its most complete and private.
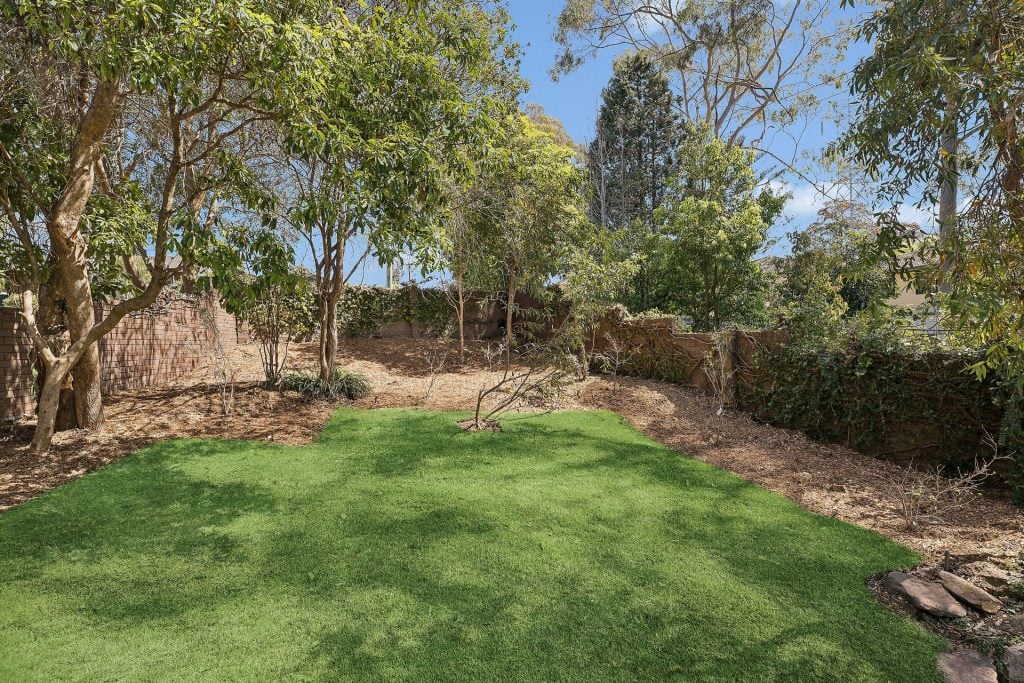
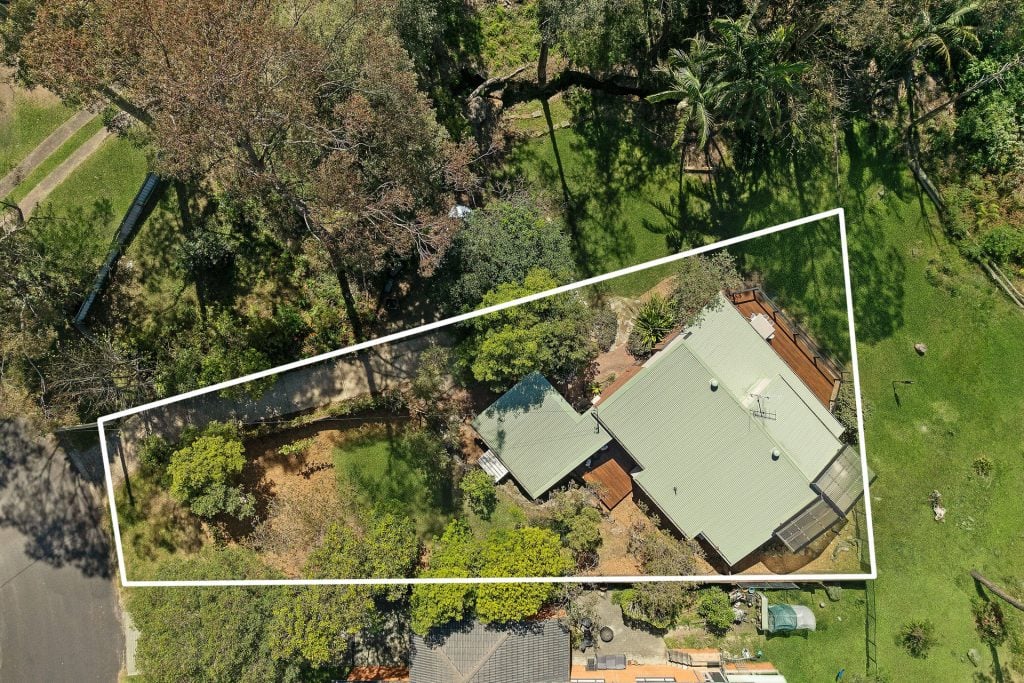
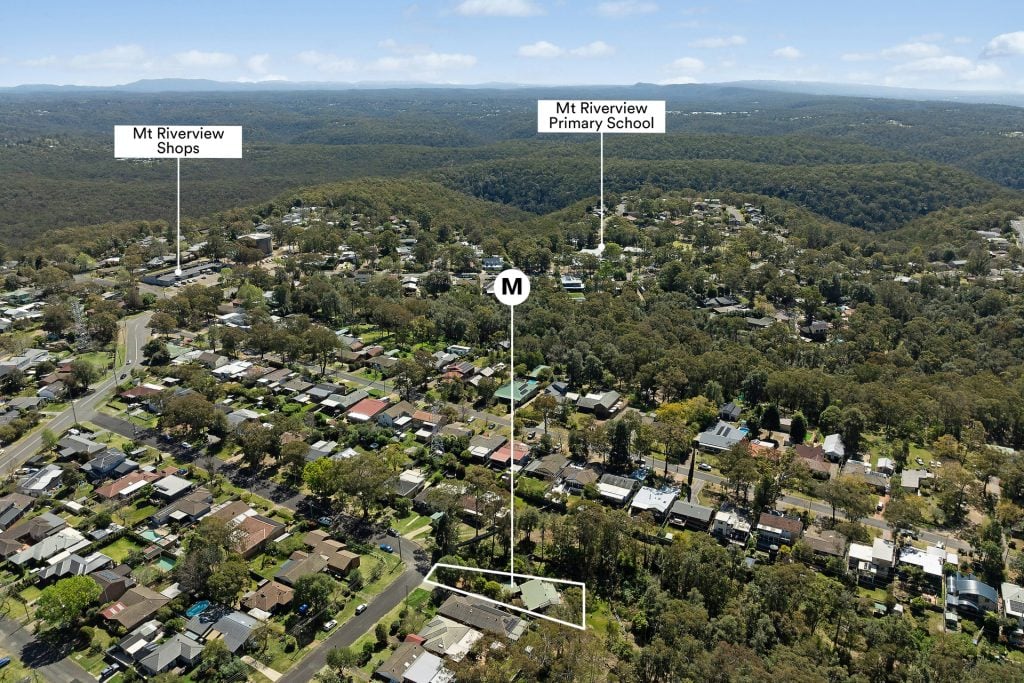
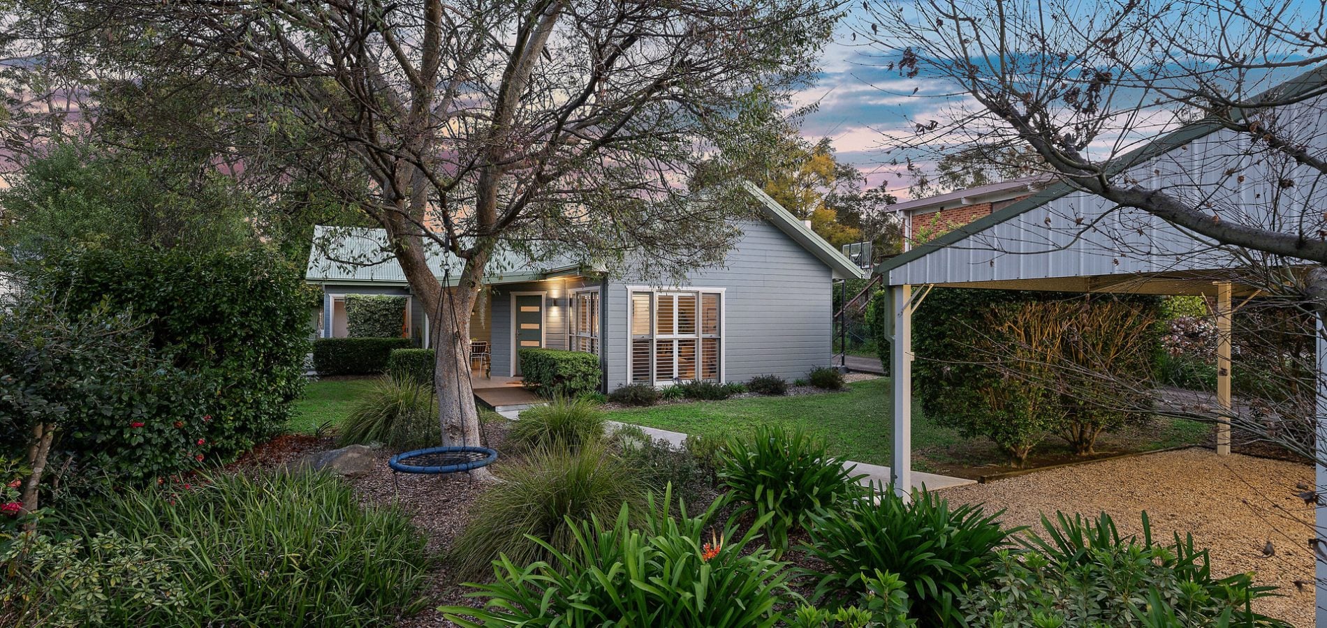
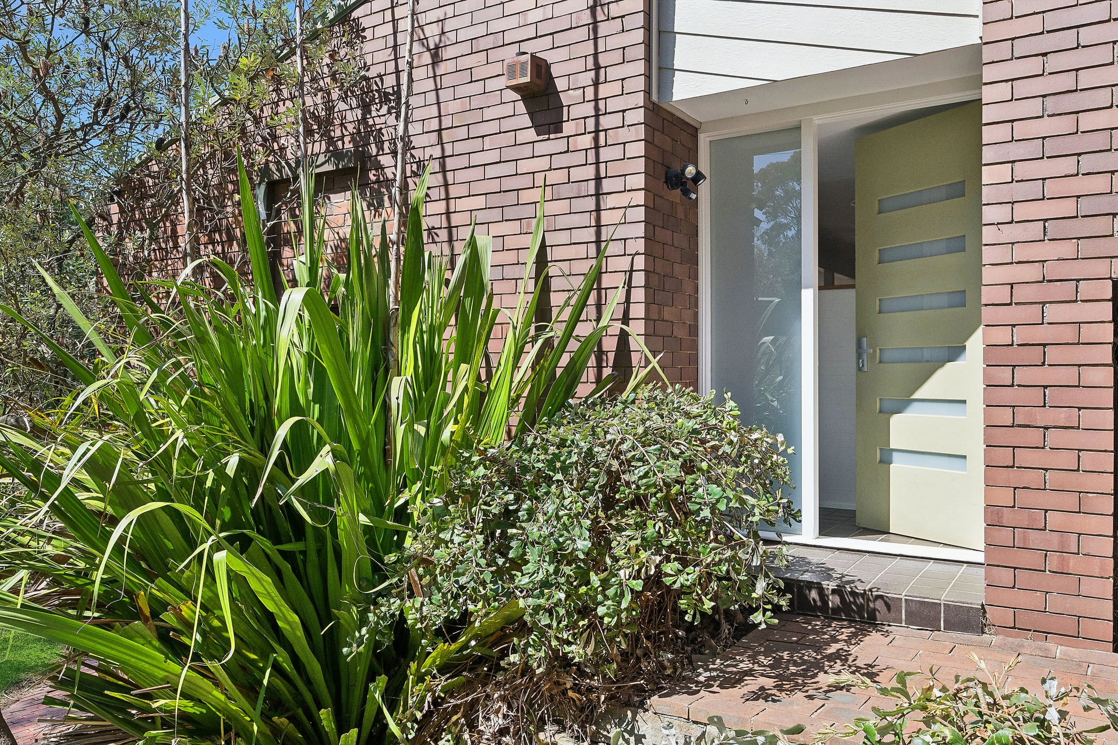
– Split level home sitting naturally into the hillside; outside corner position with open aspect to one side and a full-height brick boundary wall to the other – incredibly private
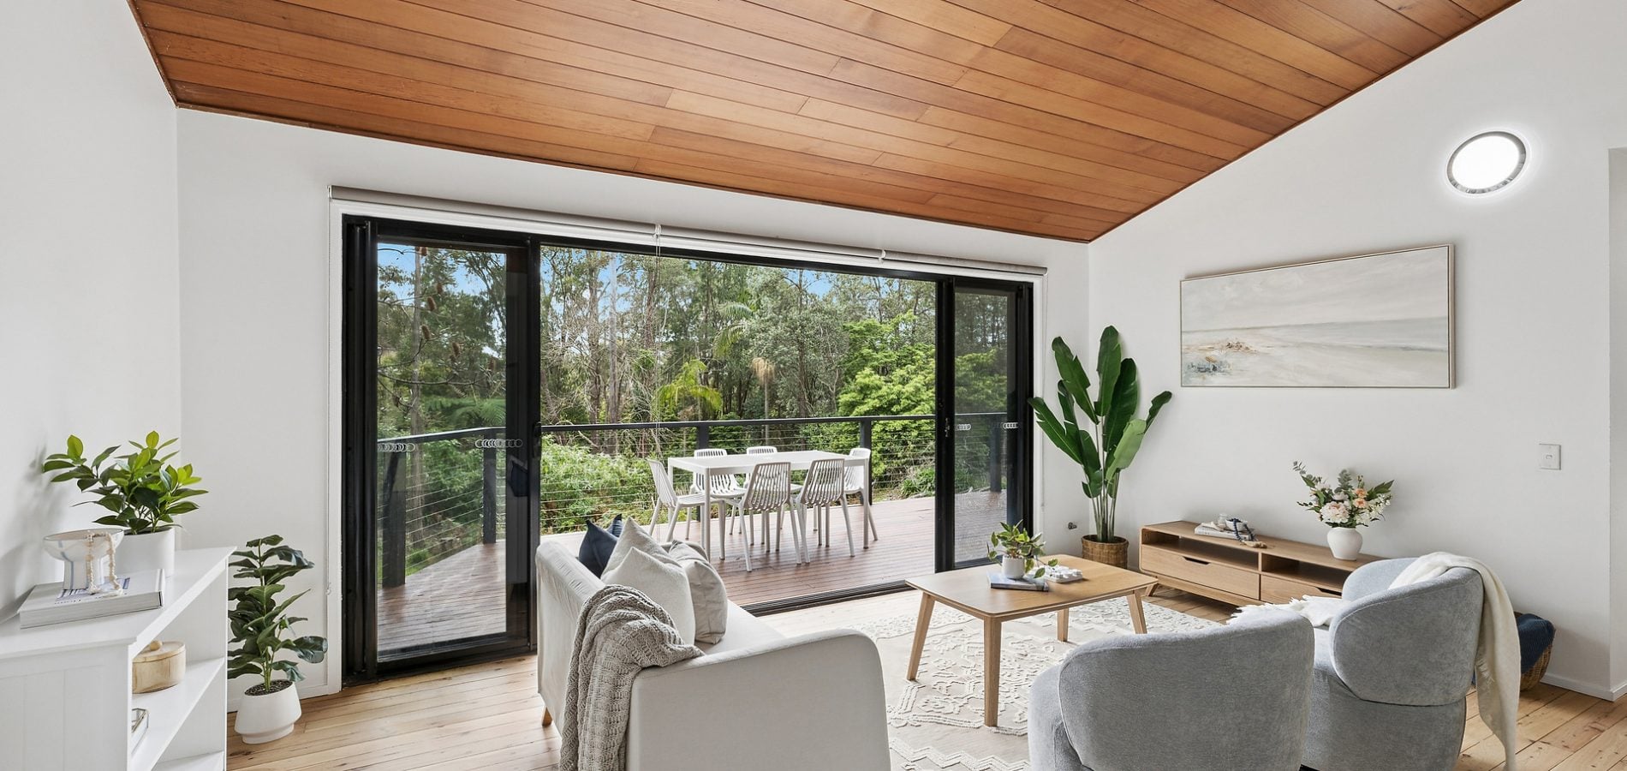
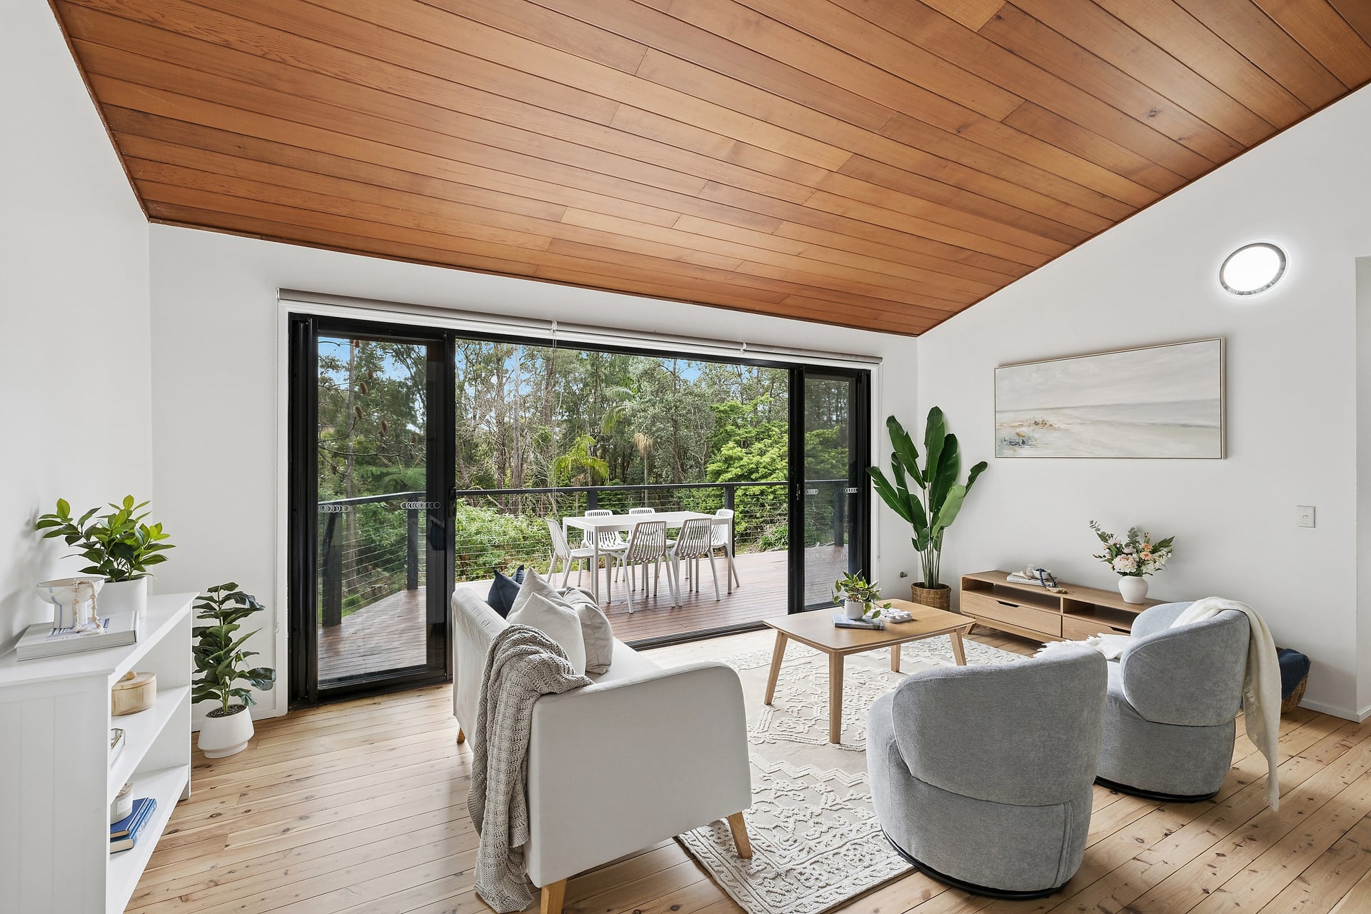
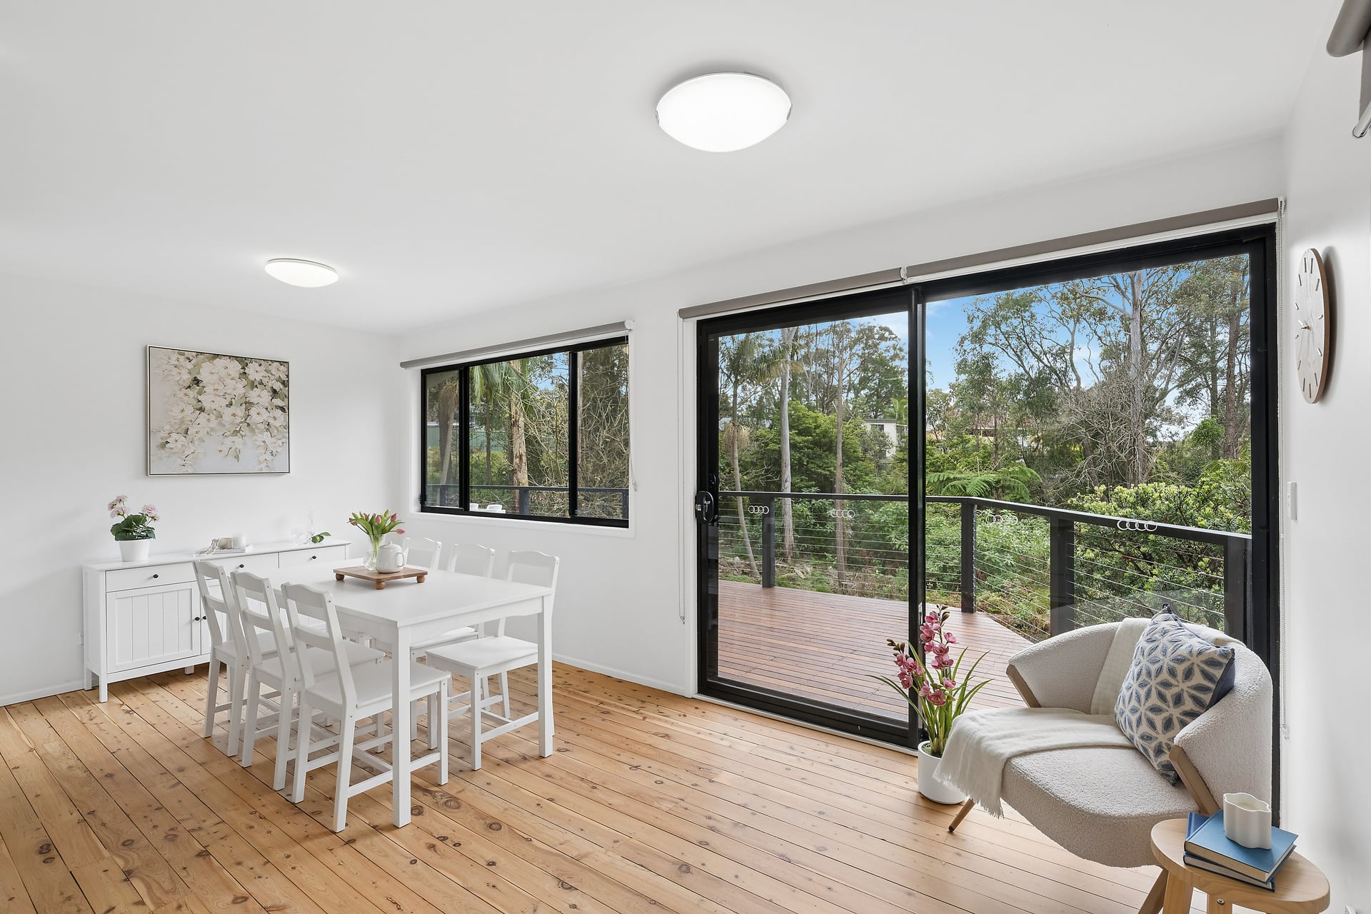
– Ground floor living room with a raked timber ceiling, polished timber floors and full-width sliding doors opening to an elevated deck with uninterrupted bush canopy views
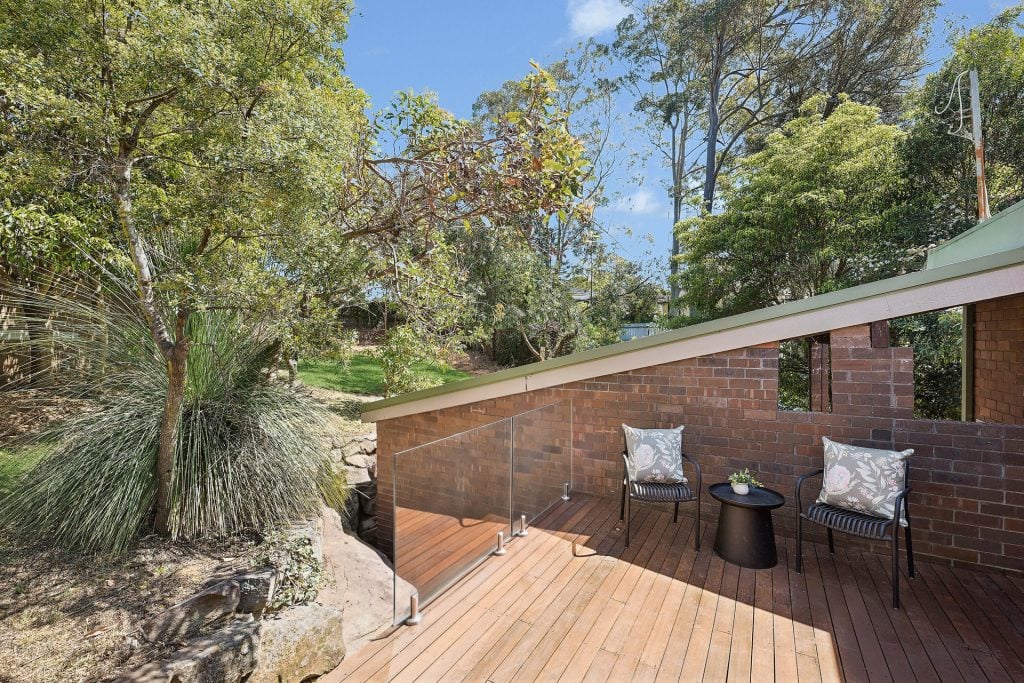
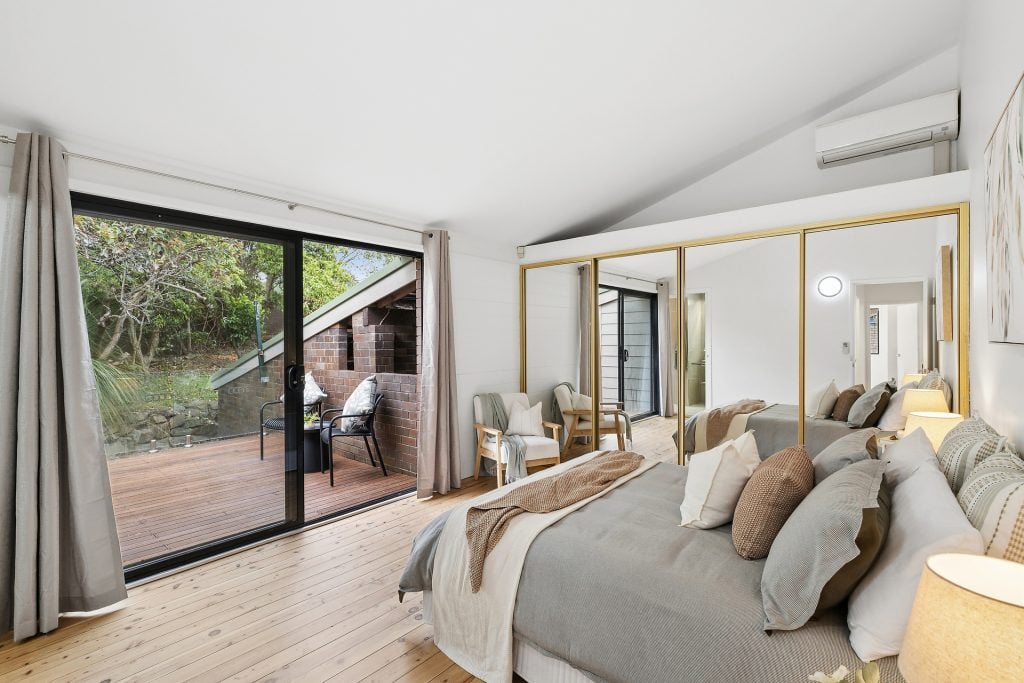
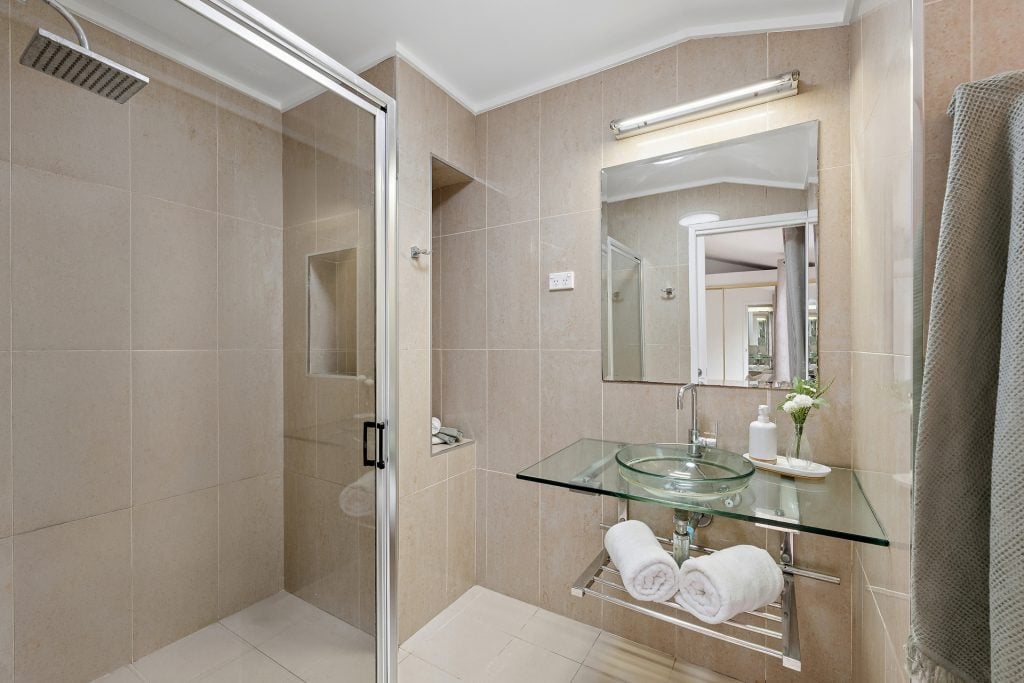
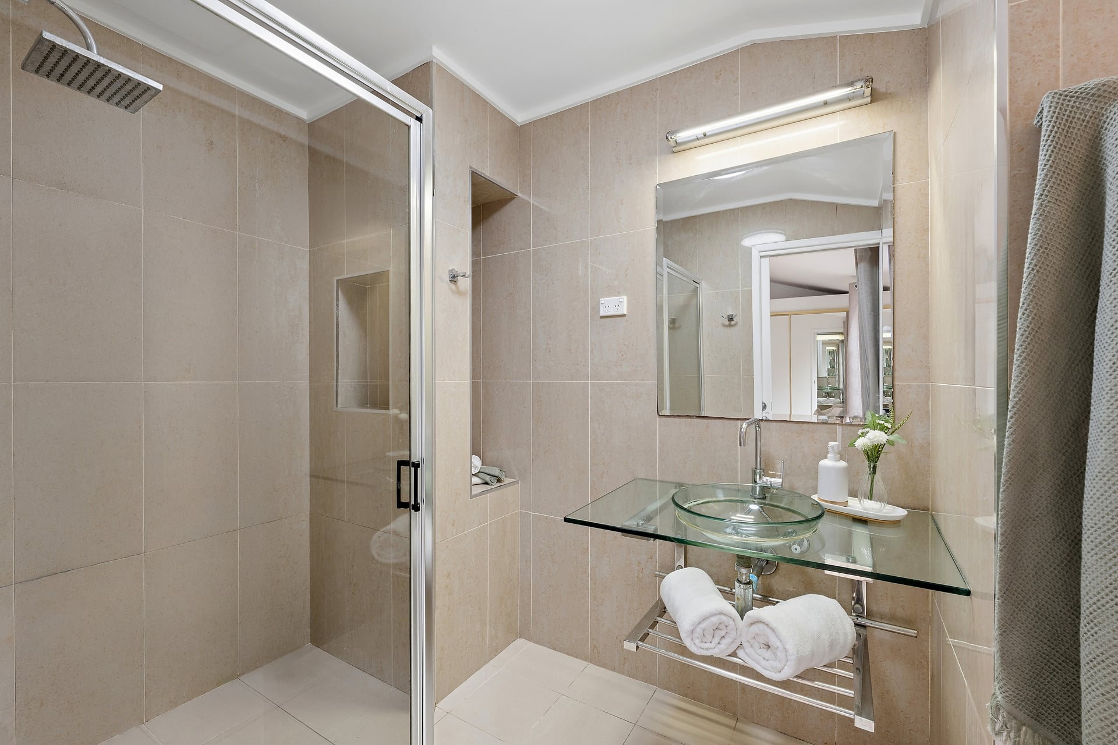
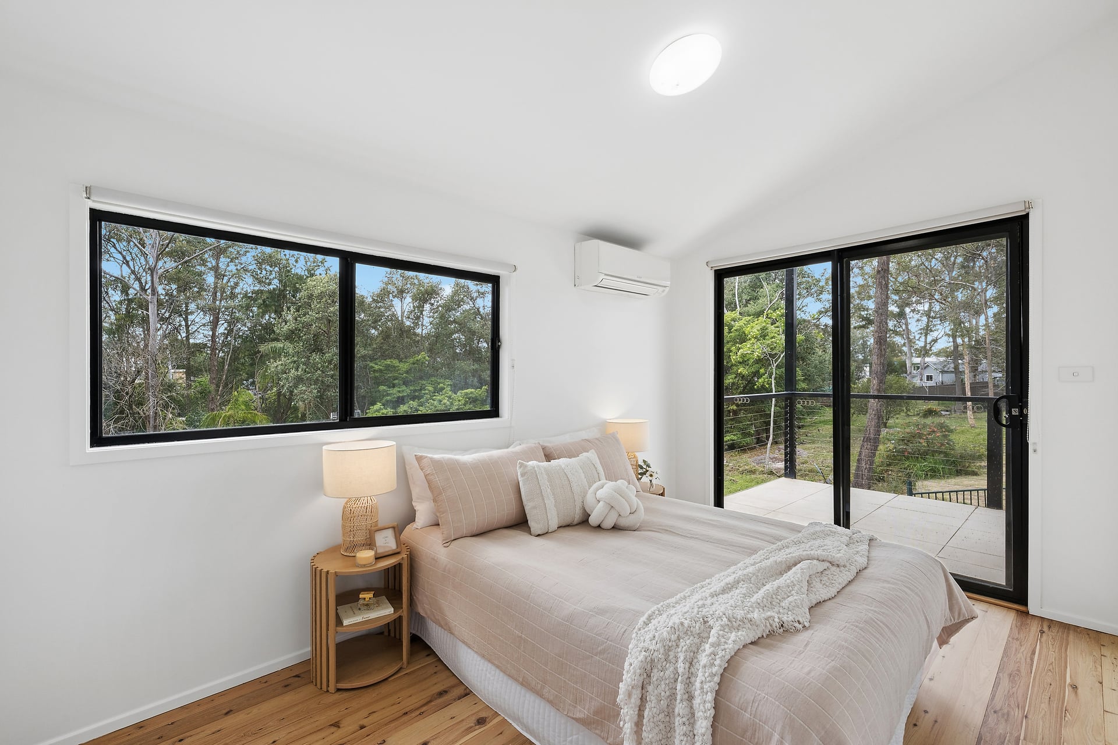
– Main bedroom with its own private ground level deck, built-in robe and a beautifully appointed ensuite featuring a rain shower, recessed niche and glass vessel vanity
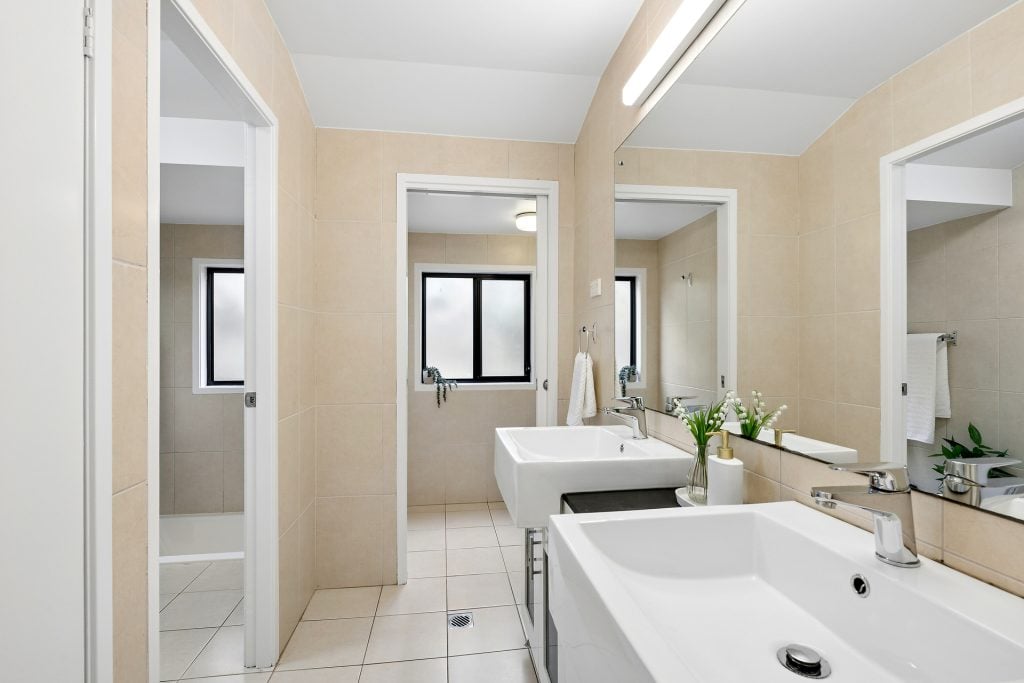
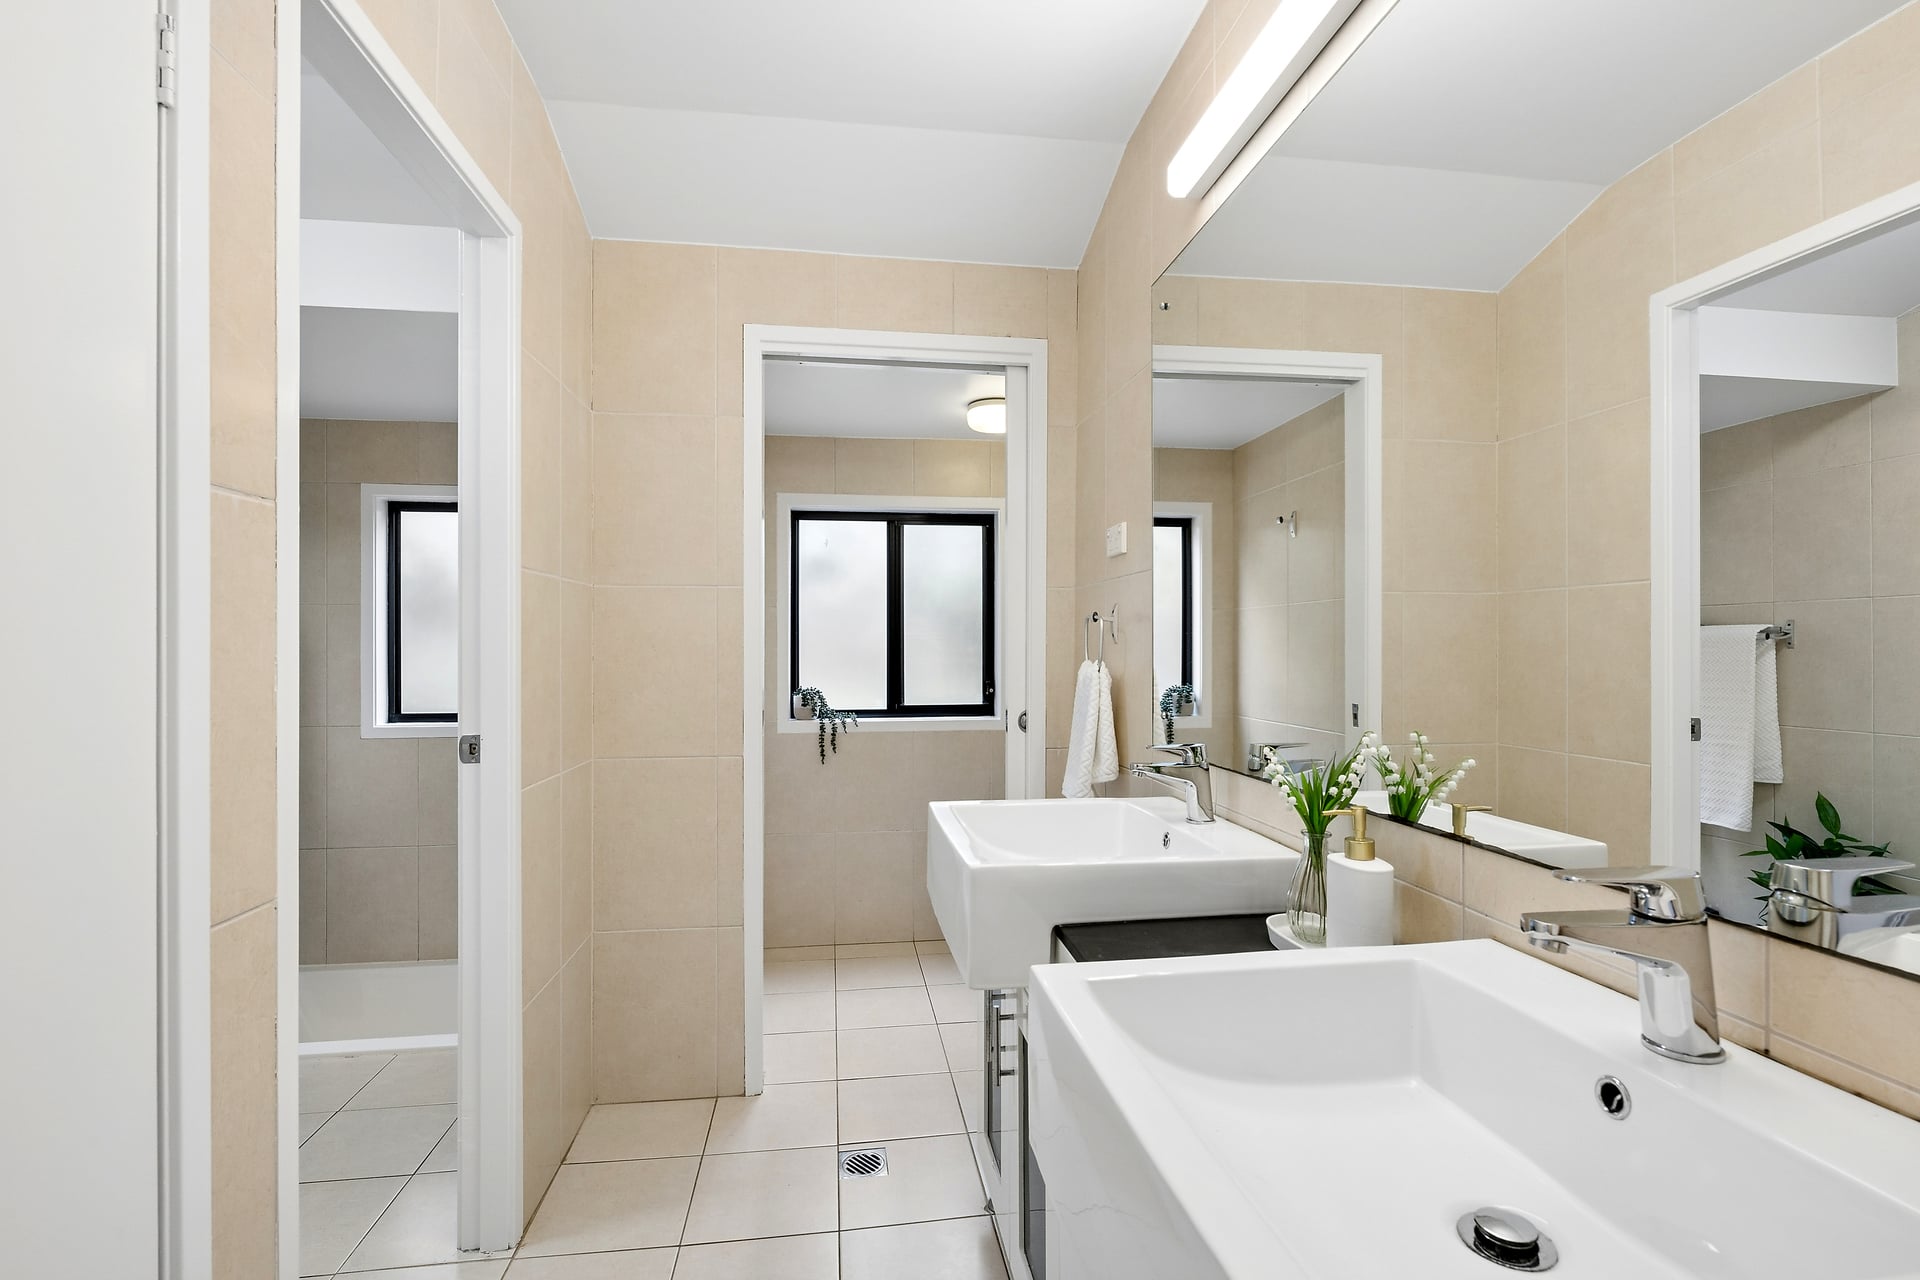
– The main bedroom level is completed by the 2nd bedroom and three way main bathroom.
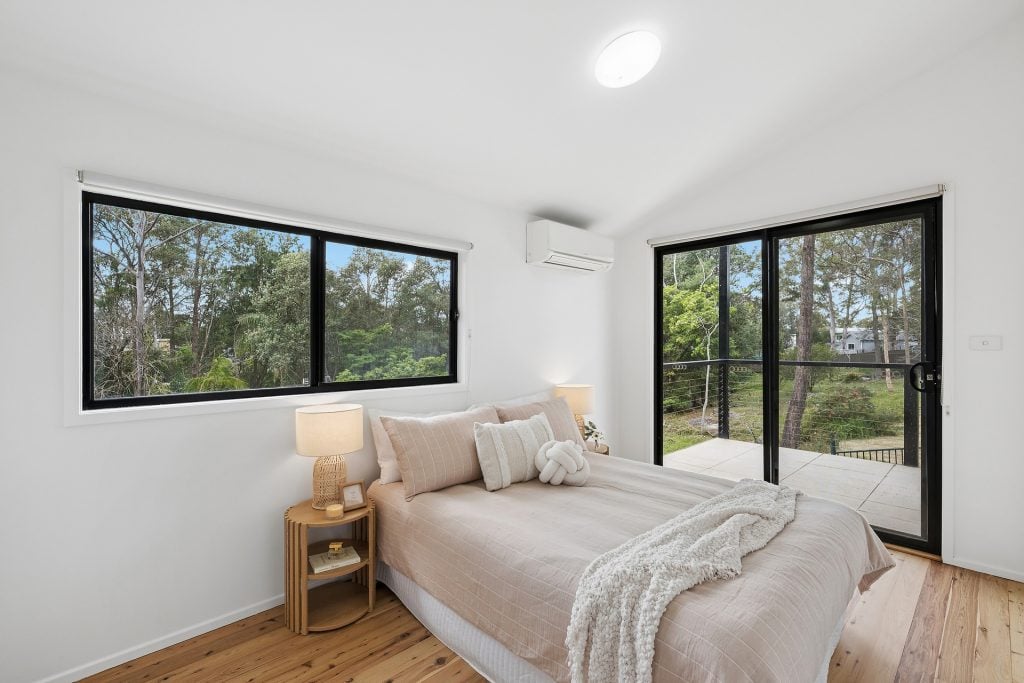
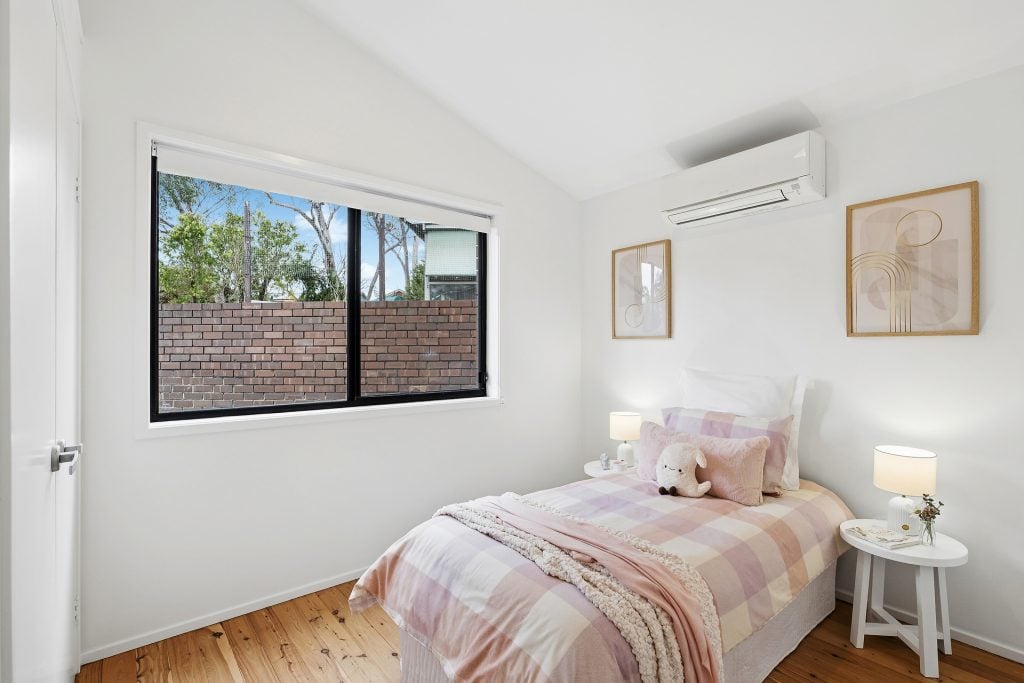
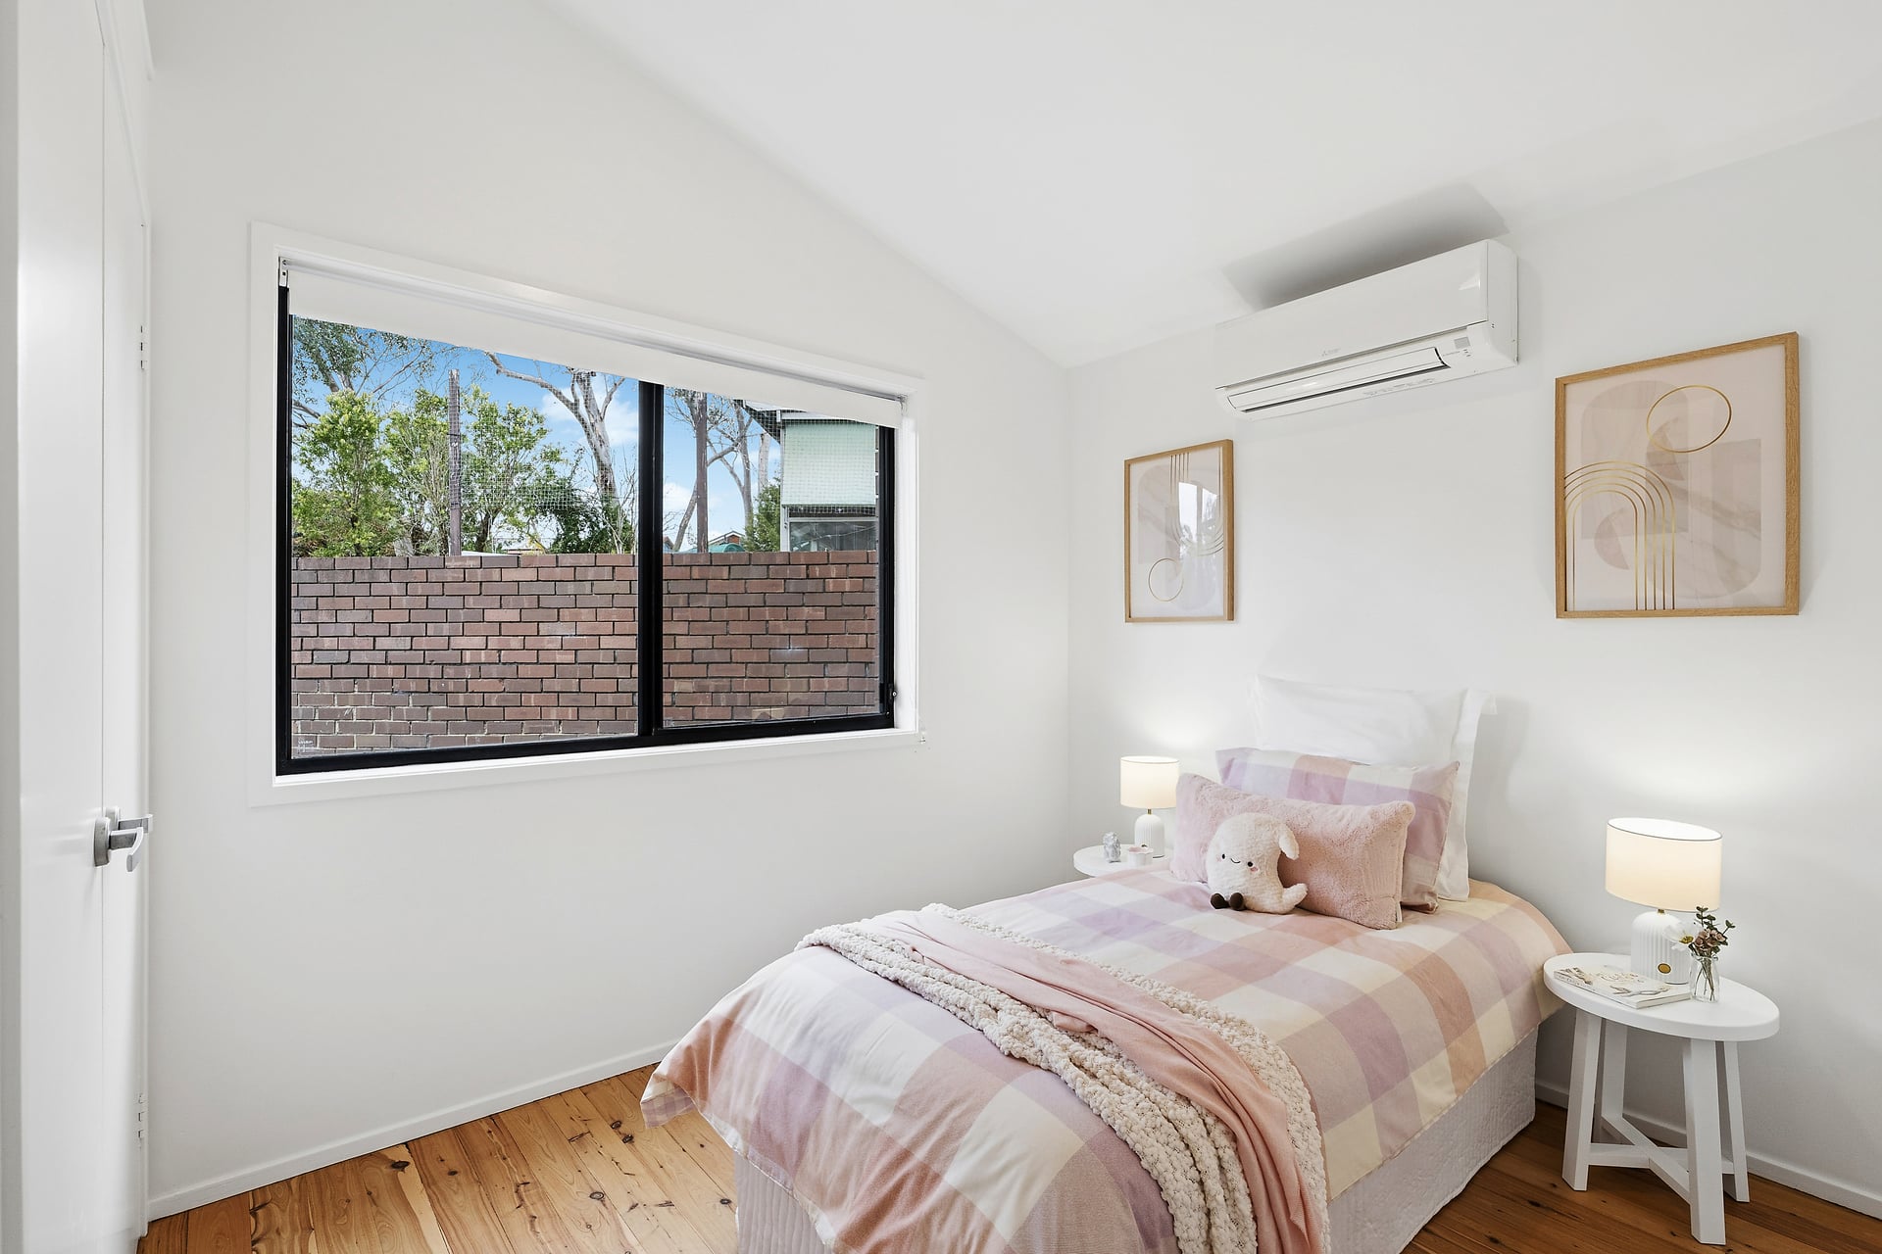
– Three further bedrooms on the first floor, two with walk-in robes and access to the upper balcony, all with sunlight streaming in.
– Air conditioning to all 5 bedrooms and the main living area, and multiple gas outlets ensure heating and cooling are optimal.
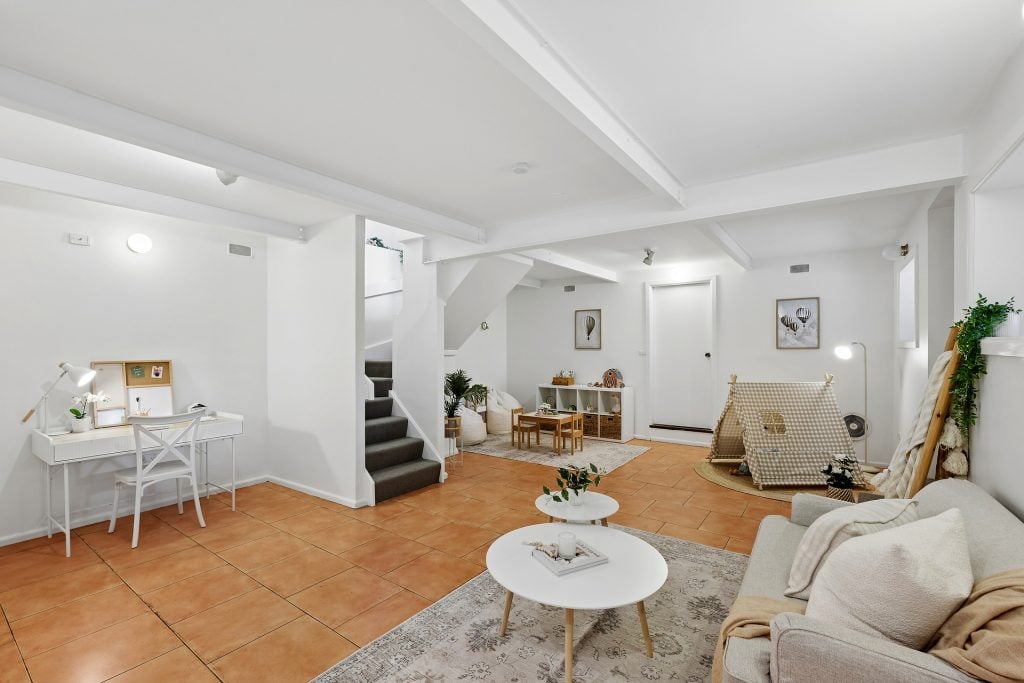
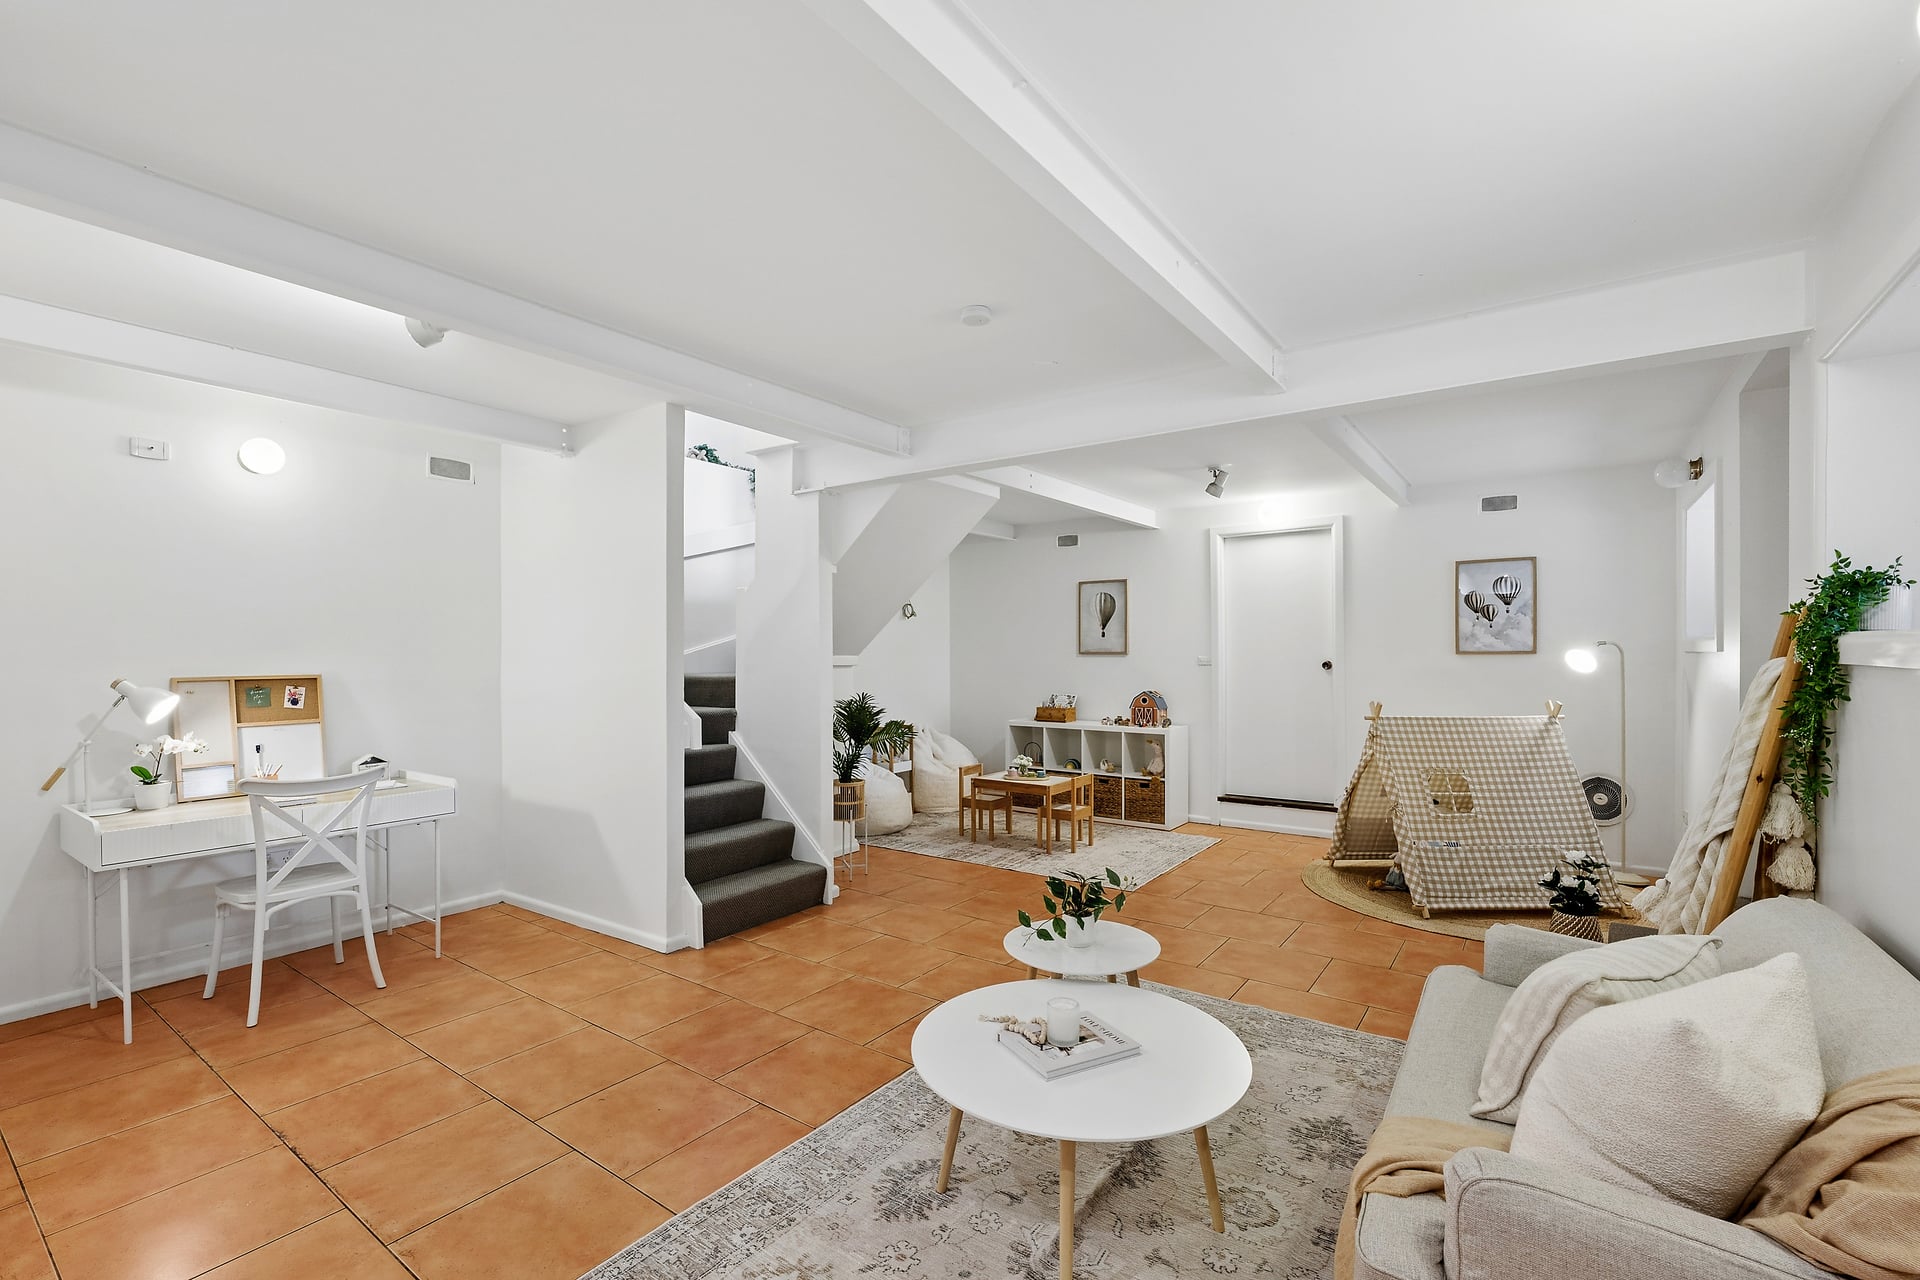
– Lower ground multi-purpose room (8.2 x 5.2m) with separate entrance – home theatre, games room, home office, teenagers retreat or whatever the next chapter calls for
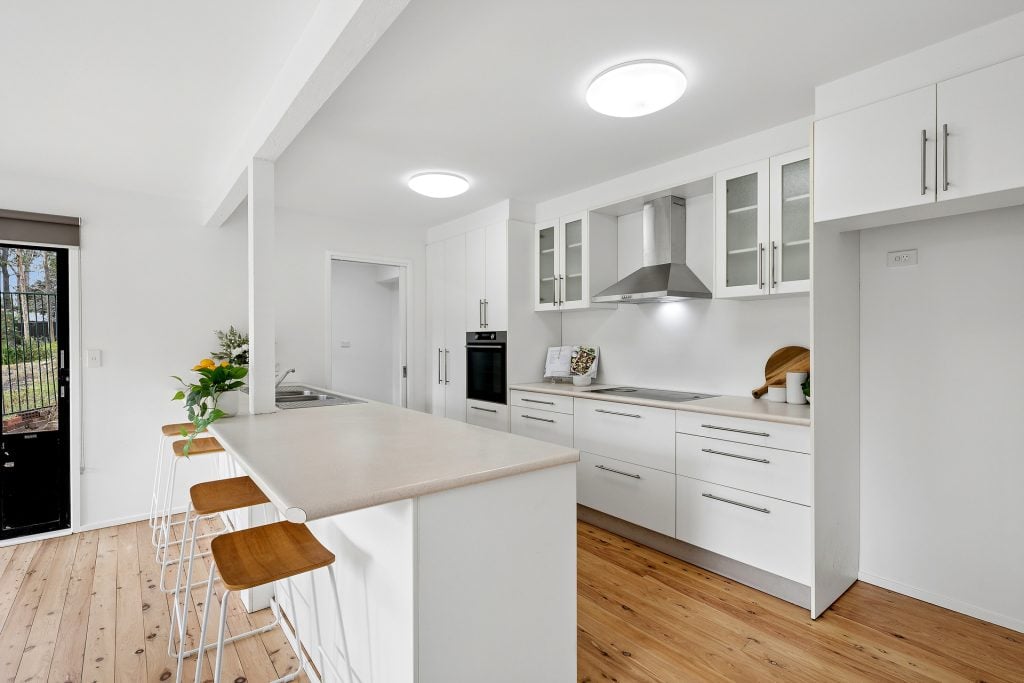
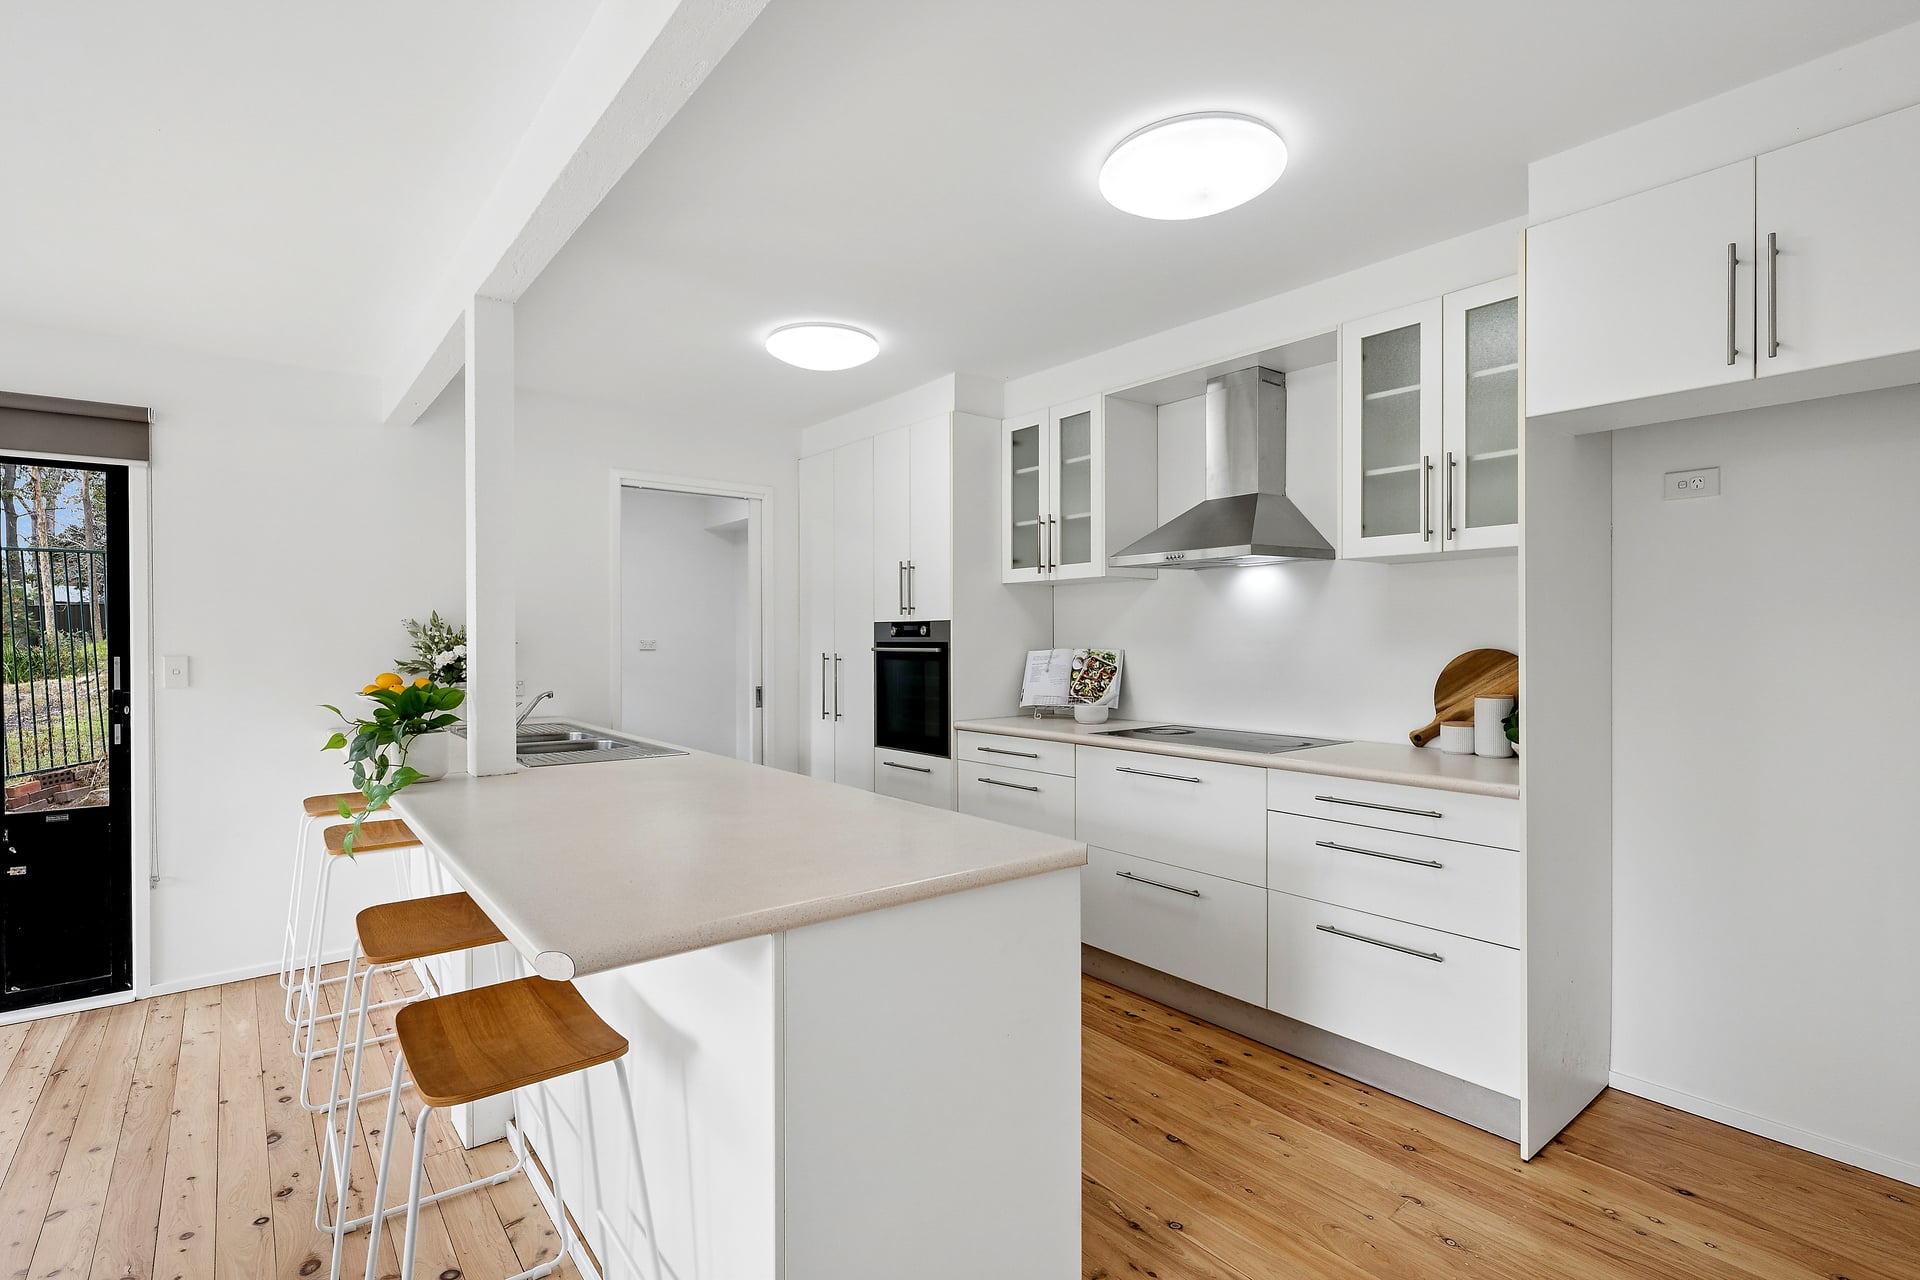
– Updated kitchen with white cabinetry, glass-fronted uppers, breakfast bar, wall oven, cooktop, rangehood, dishwasher and pantry
– Being freshly painted throughout, as well as the floors sanded & polished and with the landscaping extensively renewed; just arrive, unpack and begin
– Rear boundary adjoins over four acres of designated public garden and recreation reserve; Relax knowing you’ll never have neighbours at the rear, while knowing kangaroos and wallabies can often be seen nearby
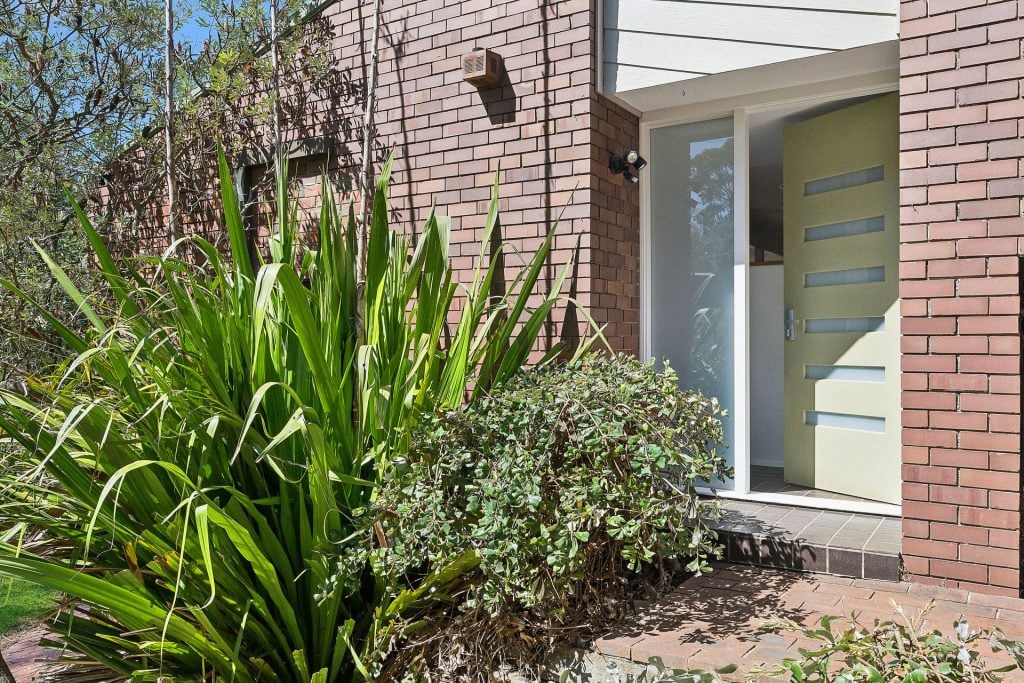
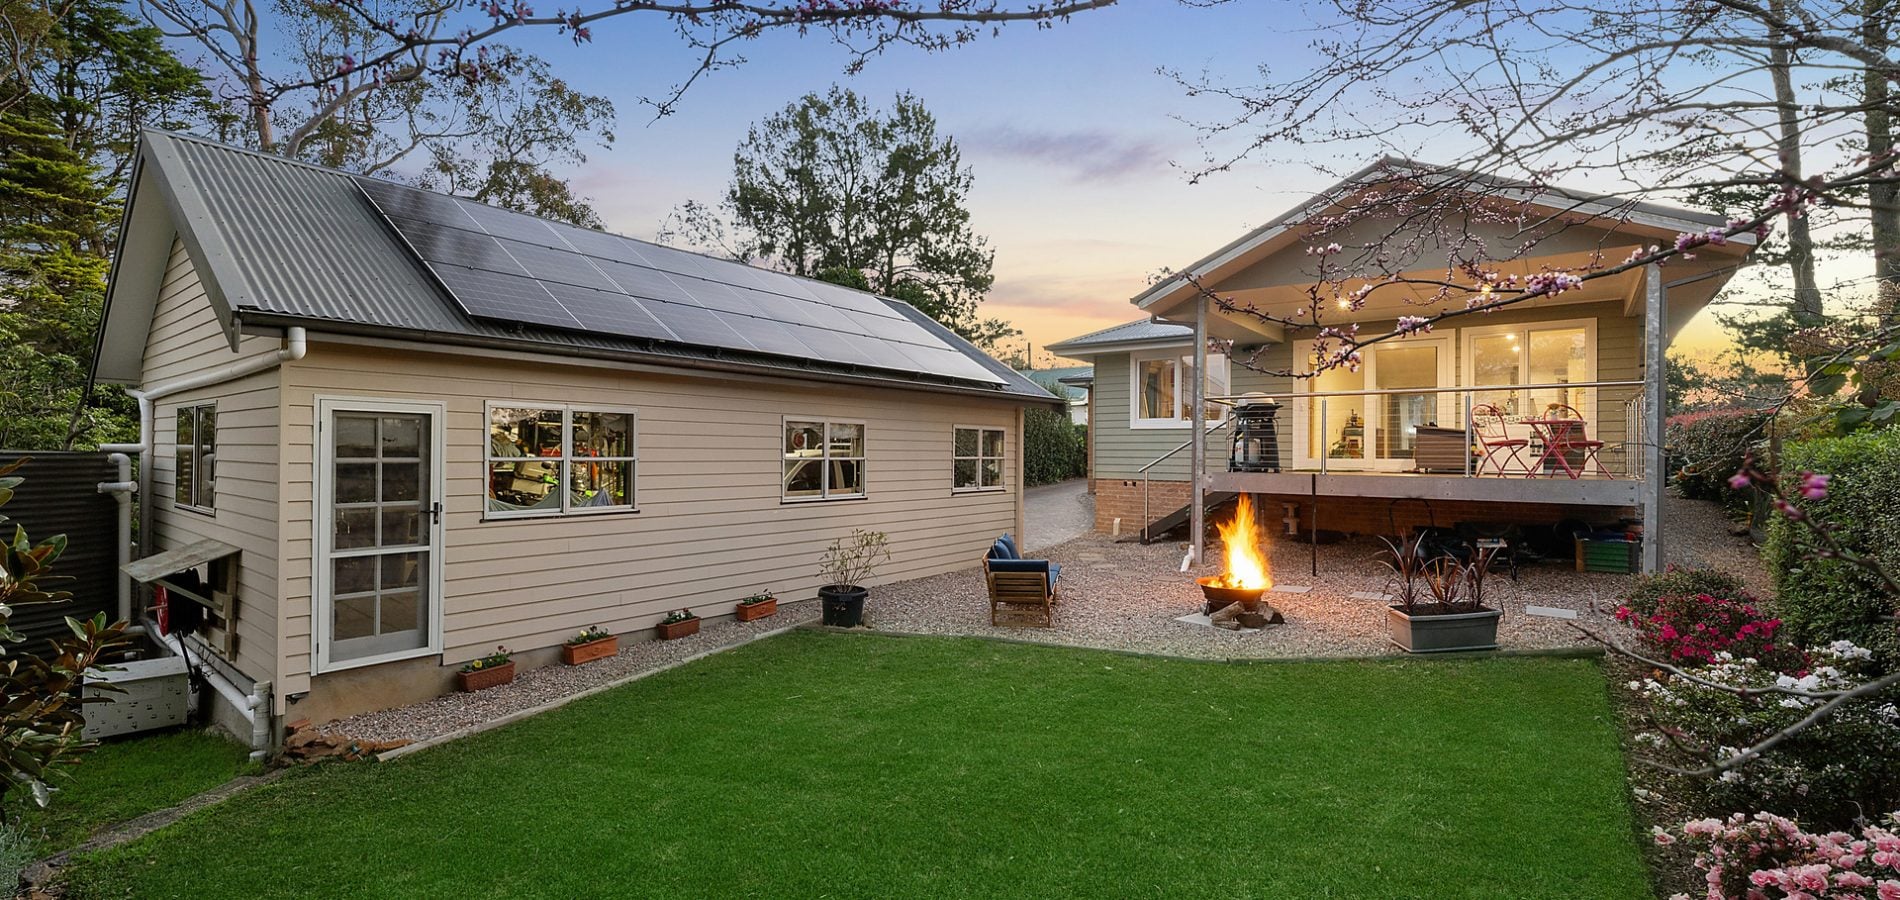
– Private walled garden to the front; double carport, garden shed/workshop, water tank and generous storage on site
– Almost thirty years in one family, now beautifully prepared and waiting for the next – inspections will not disappoint


© 2026 McGrath Lower Blue Mountains Real Estate. Privacy Policy
Powered by Appraise.works